

What we handle
Residential & commercial permits
From a single-family renovation to a commercial build, we manage the drawings, consultants and approvals that stand between you and construction.
Residential building permit
We prepare and submit the drawings and documents your project needs, and keep the application moving with the city until the permit is issued.
Commercial building permit
A full-service, coordinated permit process for commercial projects — we act as the hub between your consultants and the authorities.
Sample drawings
Residential permit set
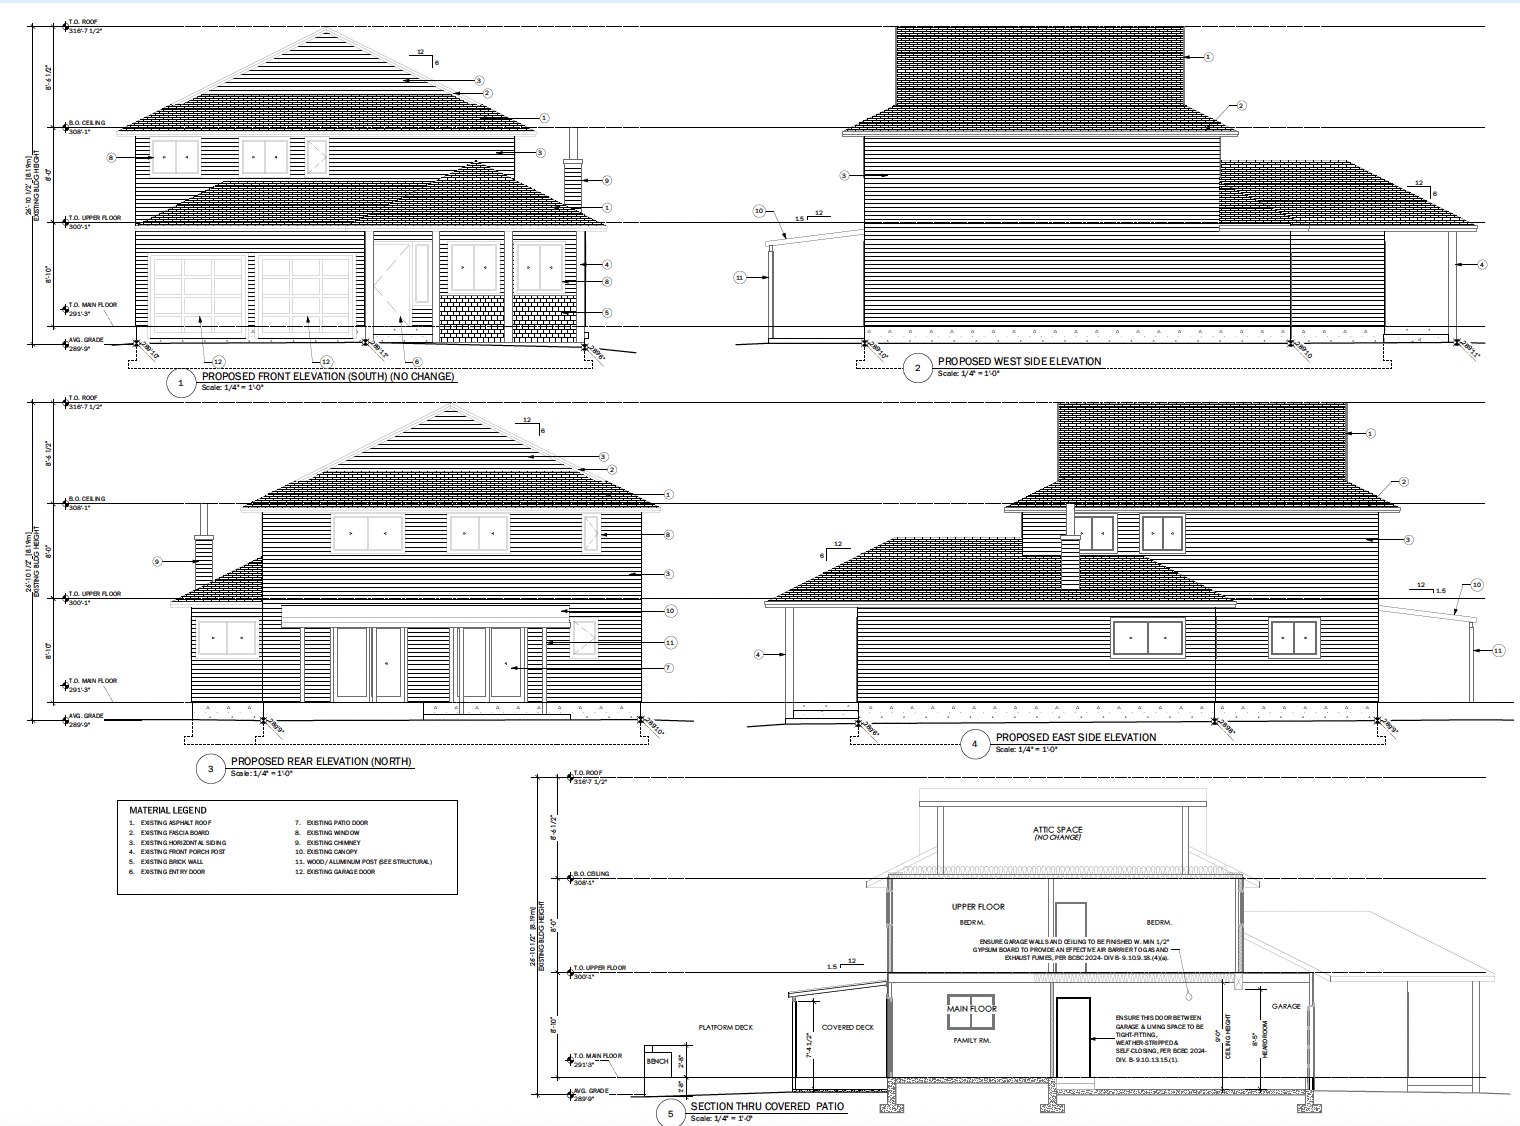
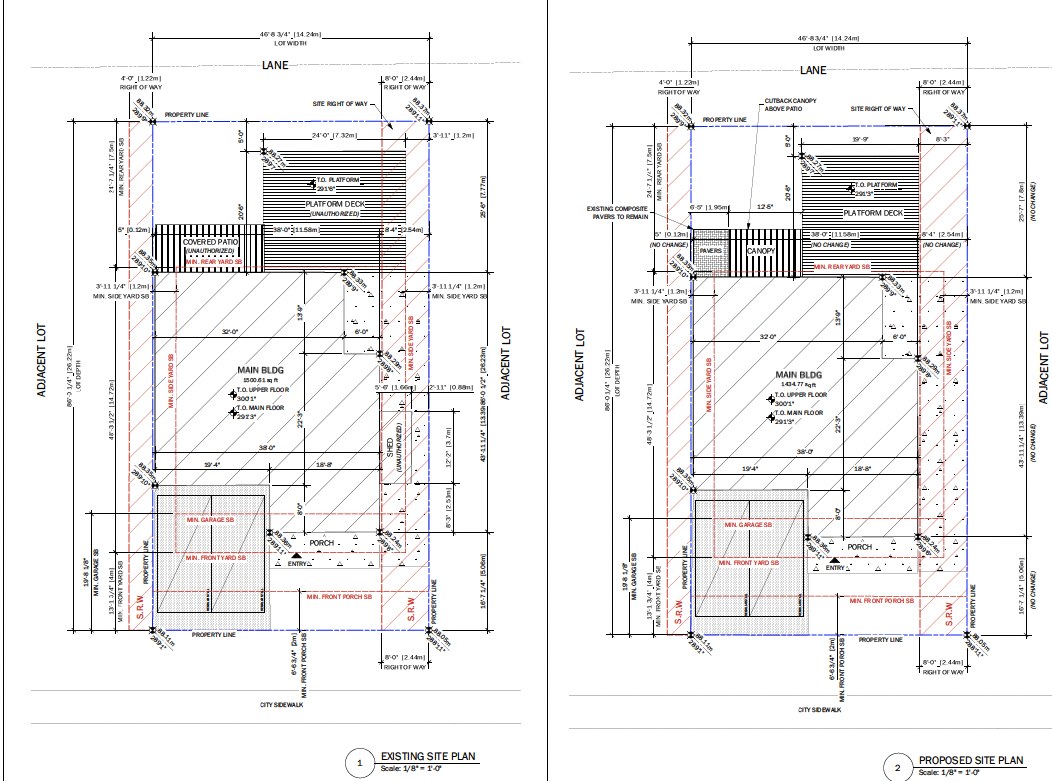
A sample of the permit drawings we prepare in-house — site plans, elevations and sections coordinated for a residential building permit. Project details removed for privacy.
Sample drawings
Commercial permit set
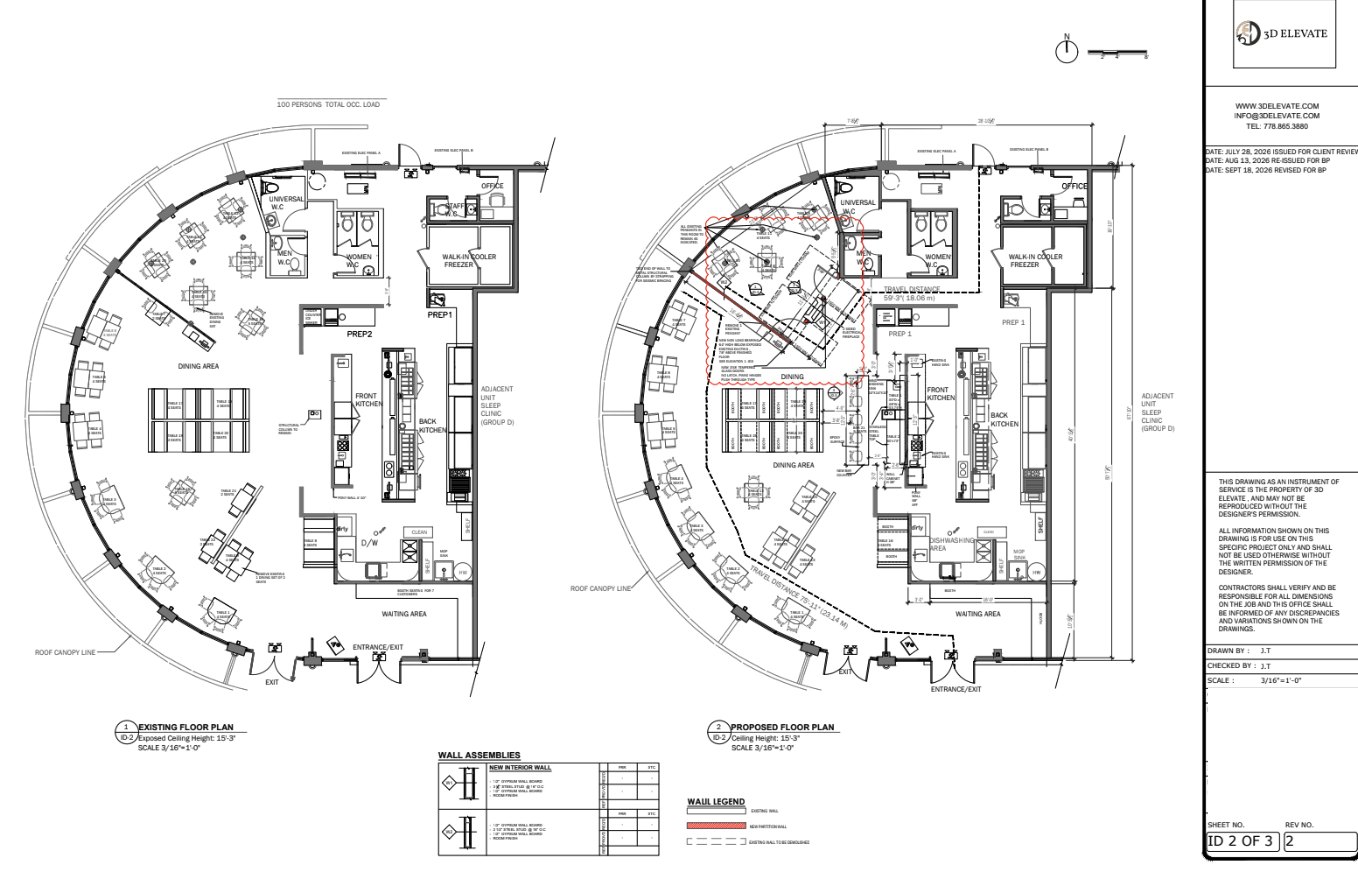
A sample of a commercial tenant-improvement permit drawing we prepared in-house — existing and proposed floor plans with occupancy, exiting and wall assemblies.
Commercial permit & construction
Coordinated from permit to final inspection
For commercial projects we manage the moving parts so nothing stalls your timeline.
Coordinate the permit application
We coordinate with engineers, architects, and the city and health authorities to assemble and submit everything required to obtain the building permit.
Coordinate throughout construction
We stay engaged for the duration of the build, keeping consultants, trades and the city aligned as the project progresses.
Engineer site visits & reports
We coordinate with the engineer for required site visits and field reviews, and keep the supporting reports on file for the city.
Schedule city inspections
We schedule and track the city inspections at each stage so approvals land on time, through to final sign-off.
Project in focus
Amano Nail — from scratch to finish
A commercial salon we carried end to end: securing the building permit, coordinating the consultants and the city through approvals, managing construction on site, and handing over a finished, open space.
Getting the permit
We prepared and submitted the drawings and documents and secured the building permit for the space.
Permit coordination
We coordinated with the consultants, the city and health authorities to keep the approvals moving.
Construction & on-going management
We managed the build on site — keeping trades, consultants and inspections aligned throughout construction.
Completion
Through to a finished, fully-fitted salon ready to open its doors.


Have a project in mind?
Tell us about the space and we'll put together a quote and timeline. Pricing scales with project size.