
3D Elevate
Spaces, thoughtfully realized.
Design, measurement and visualization for residential and commercial spaces.
A different perspective on space
Design, documentation and visualization — under one roof.
3D Elevate brings design, technology and precision together to transform spaces from initial concepts into clearly visualized and thoughtfully documented projects.
Our expertise
From measurement to imagination
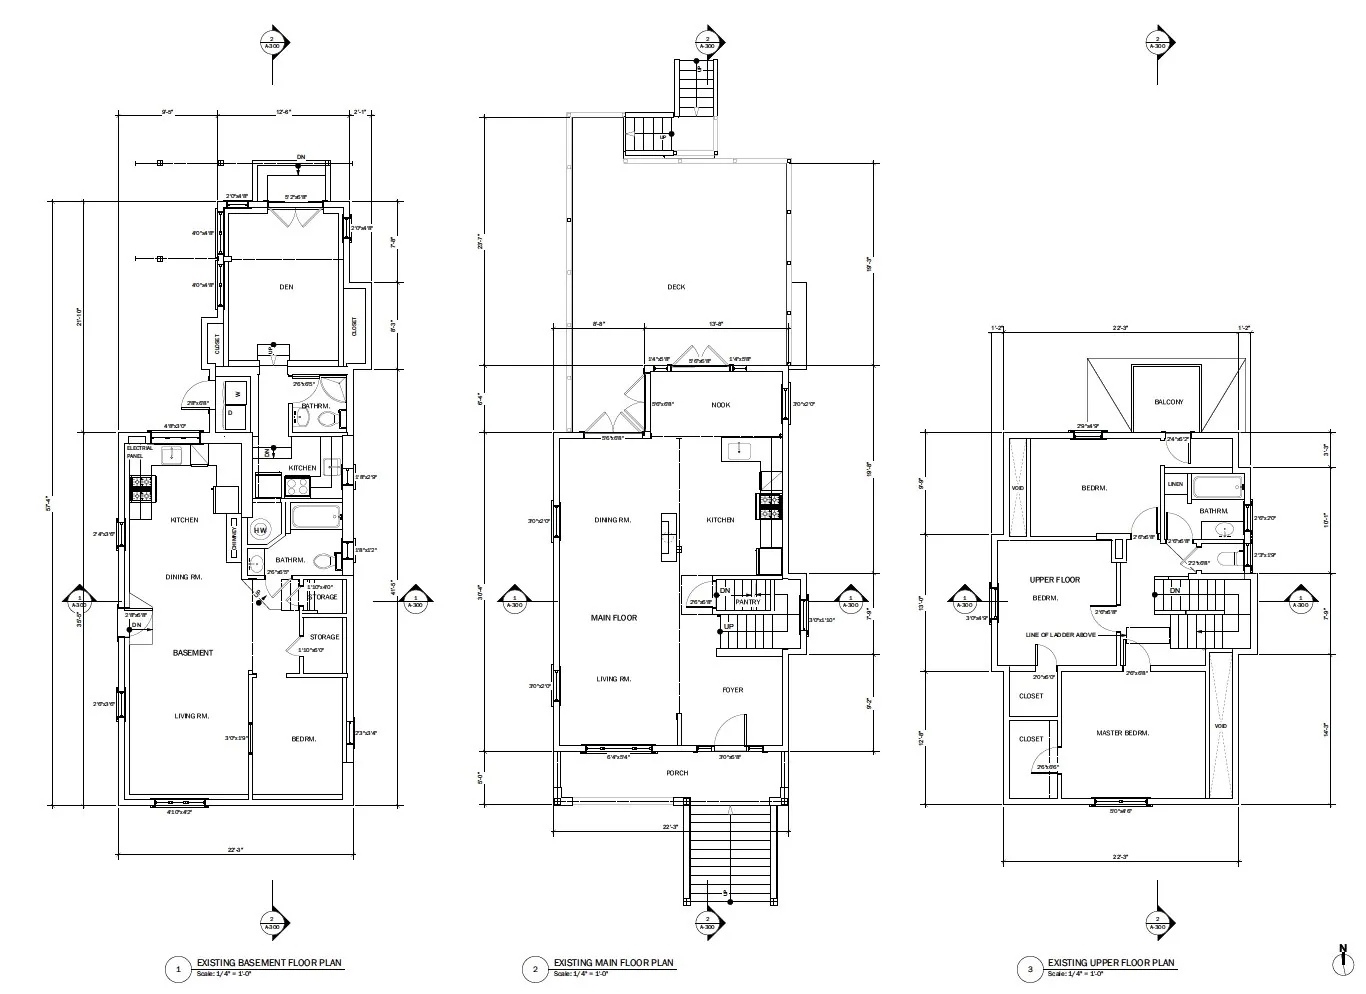
Documentation
As-Built & Existing Conditions
Accurate existing-condition measurements and documentation to help architects, builders and construction professionals plan and execute with confidence.
Learn more →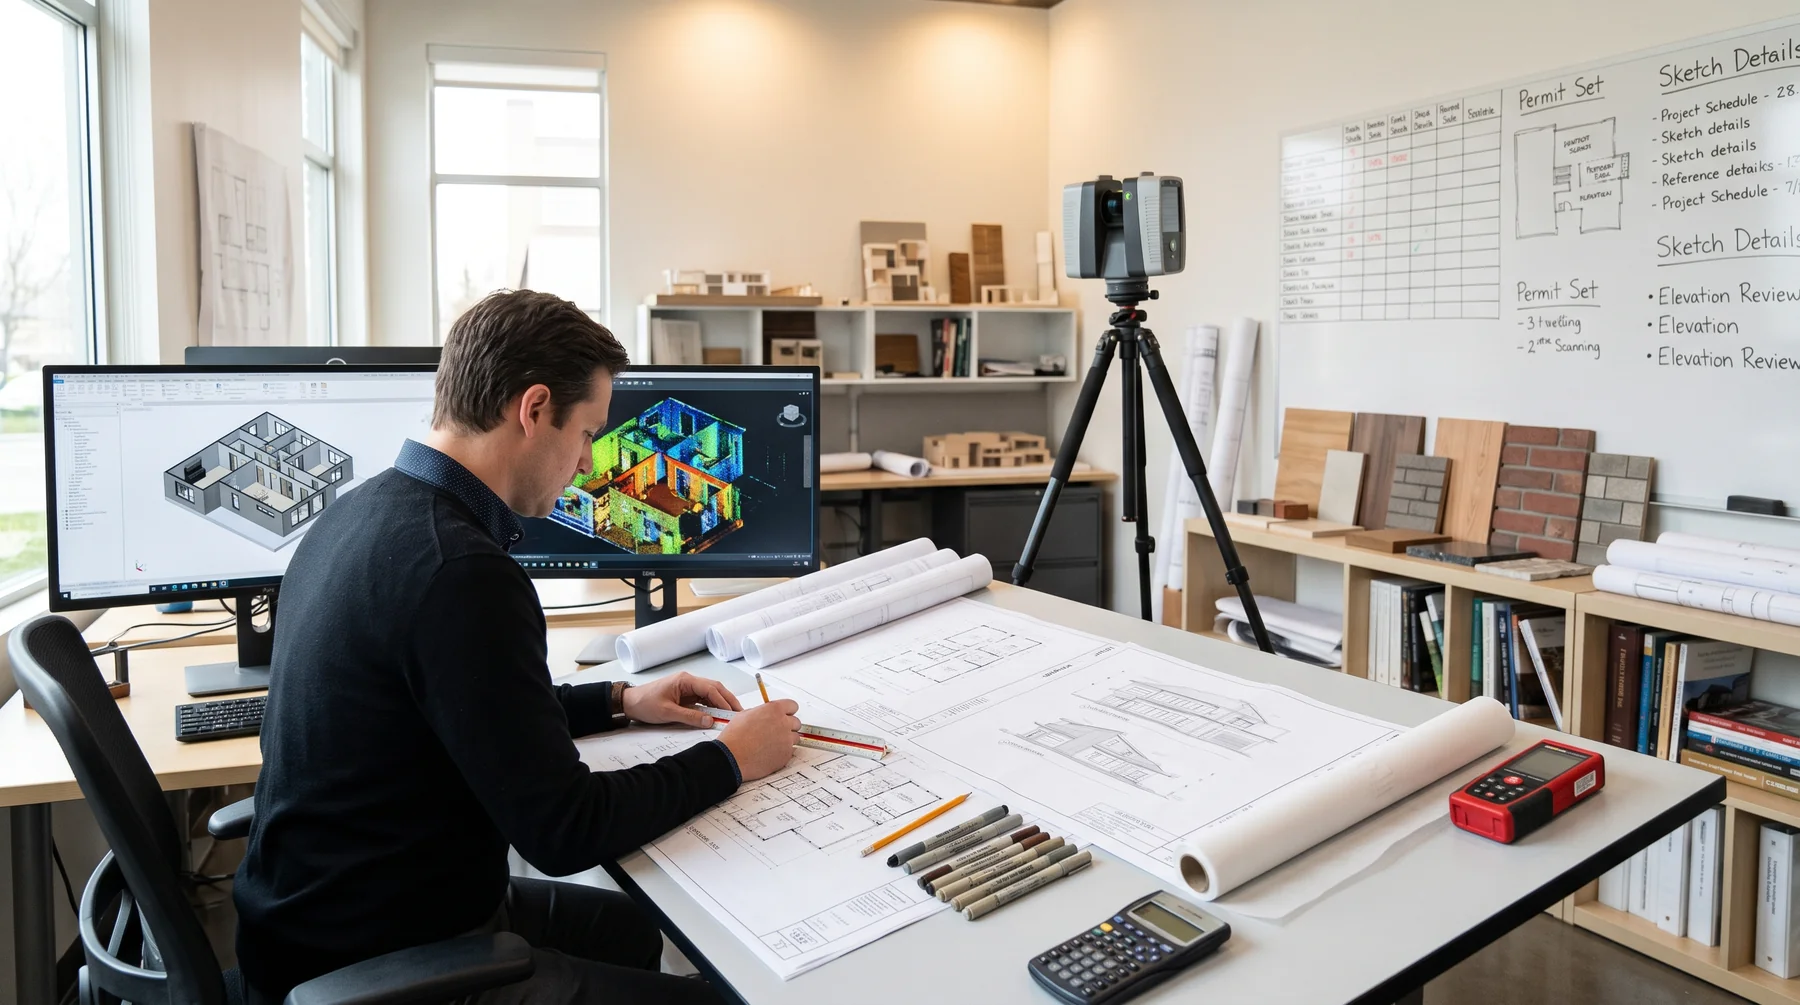
Permits
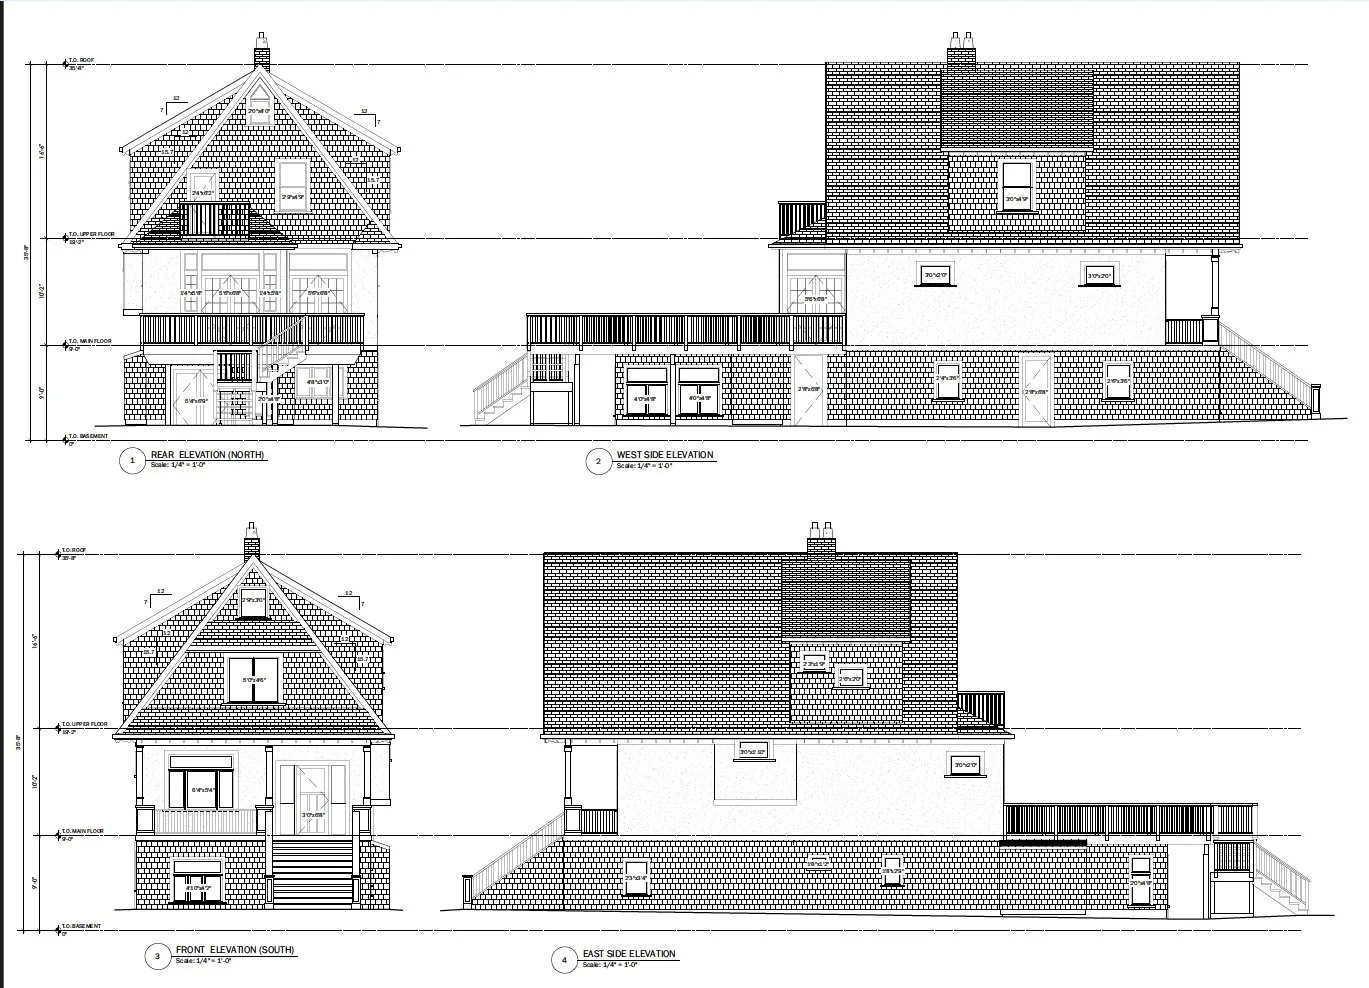
Building Permits
Professional drawing and documentation services to help business owners and commercial tenants move their projects forward.
Learn more →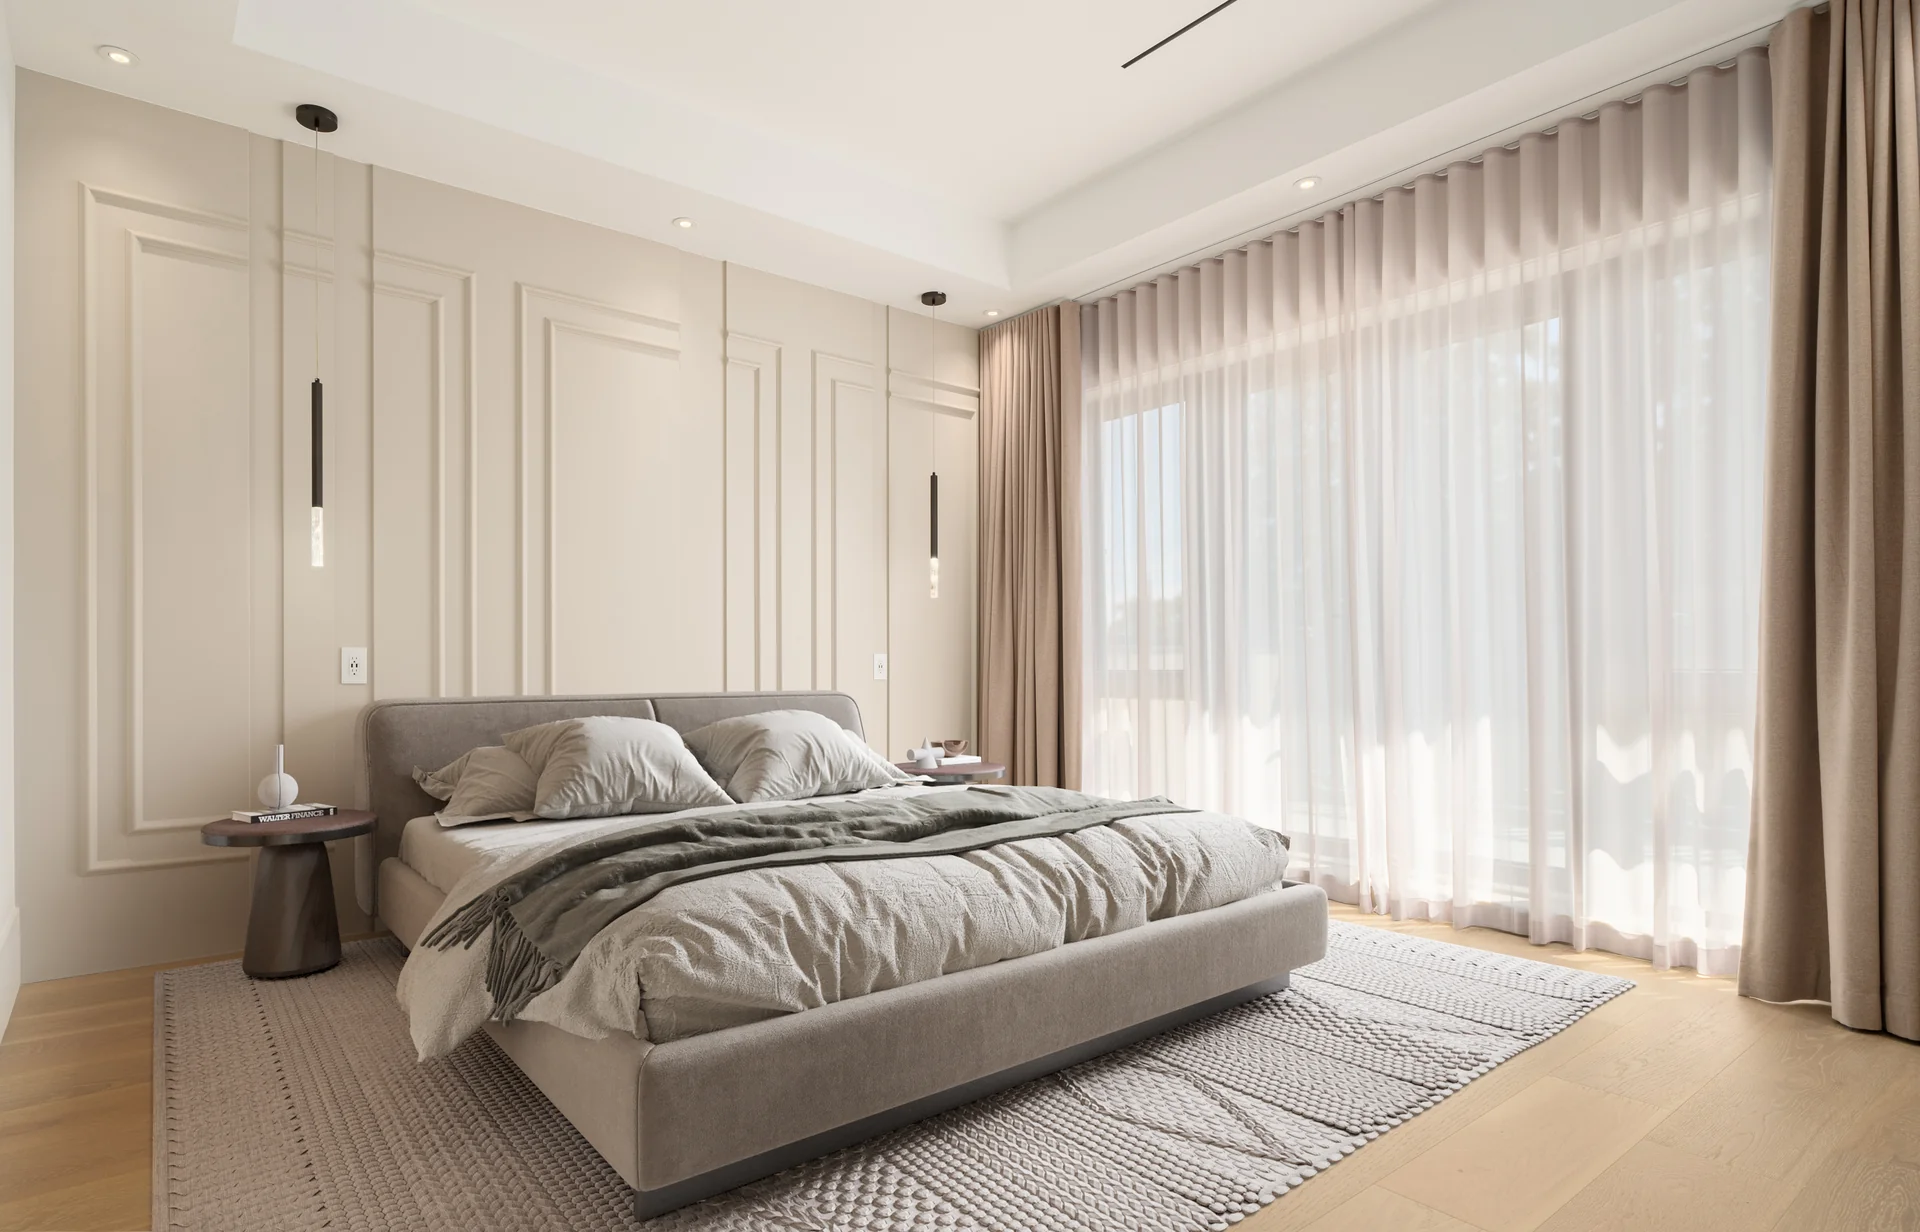
Design
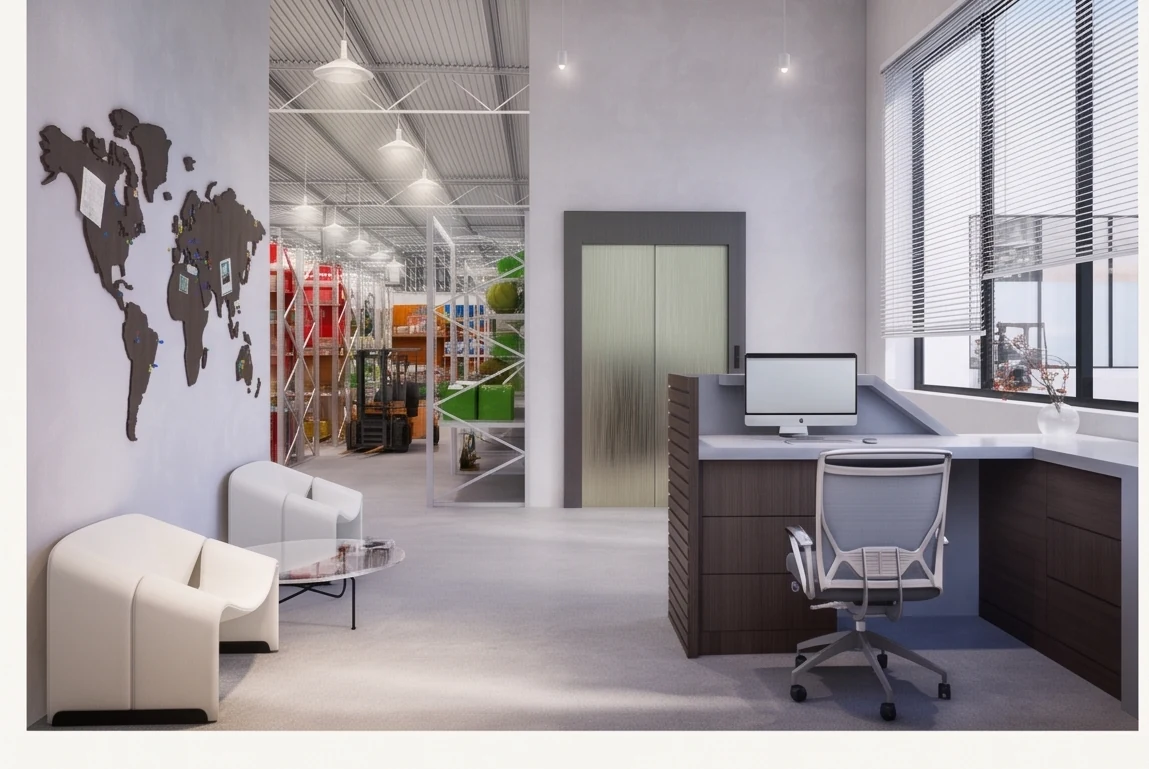
Interior Design
Thoughtful residential and commercial spaces that balance aesthetics, functionality and individuality.
Learn more →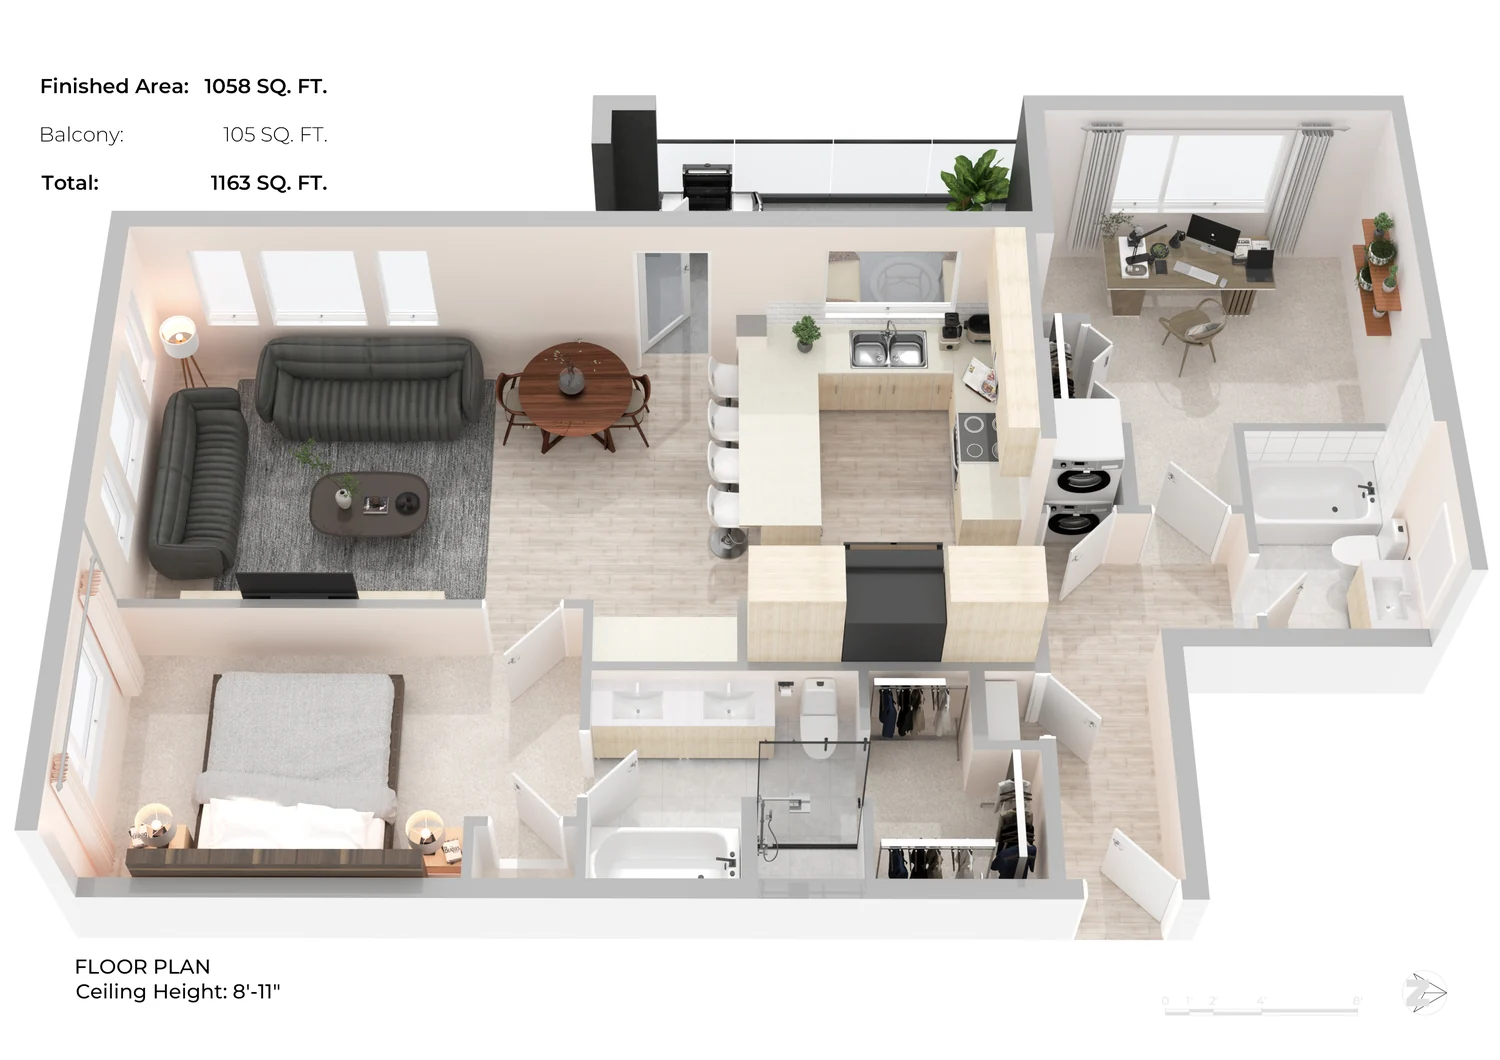
Real estate
Real Estate Services
Professional property measurement and visualization to help real estate professionals present properties effectively.
Learn more →Selected projects
Work from across the studio
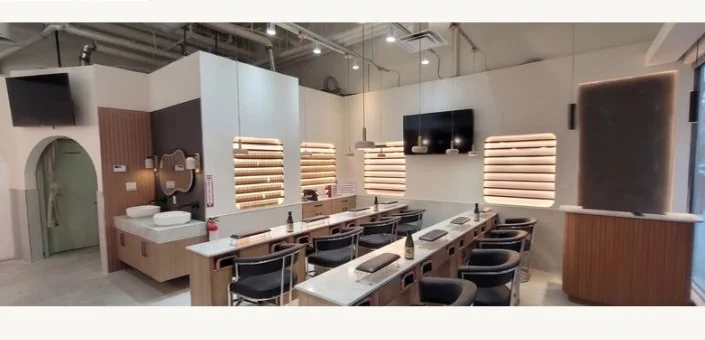
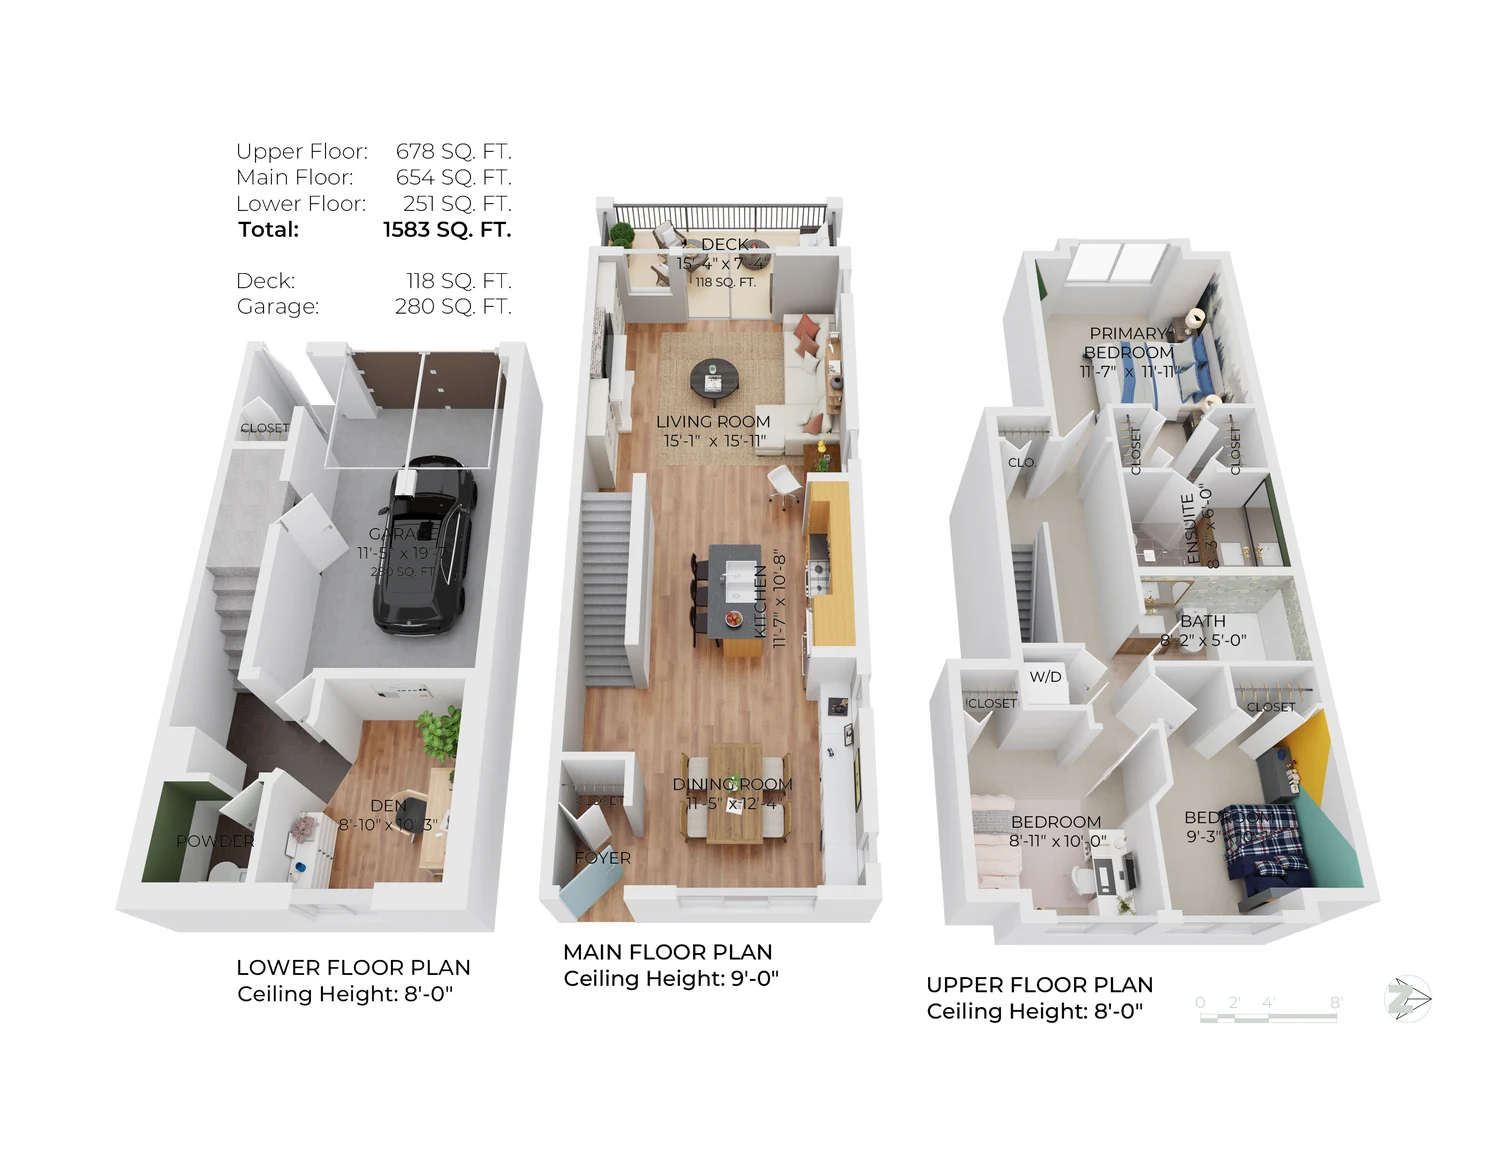
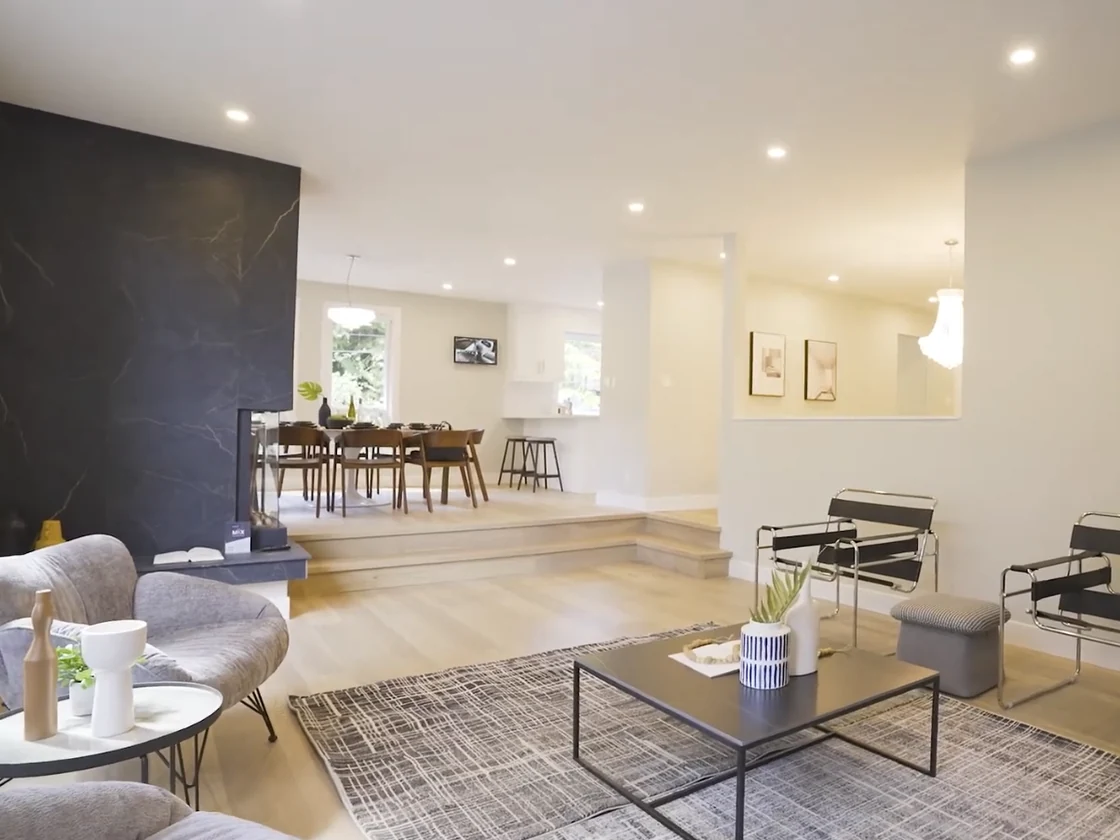
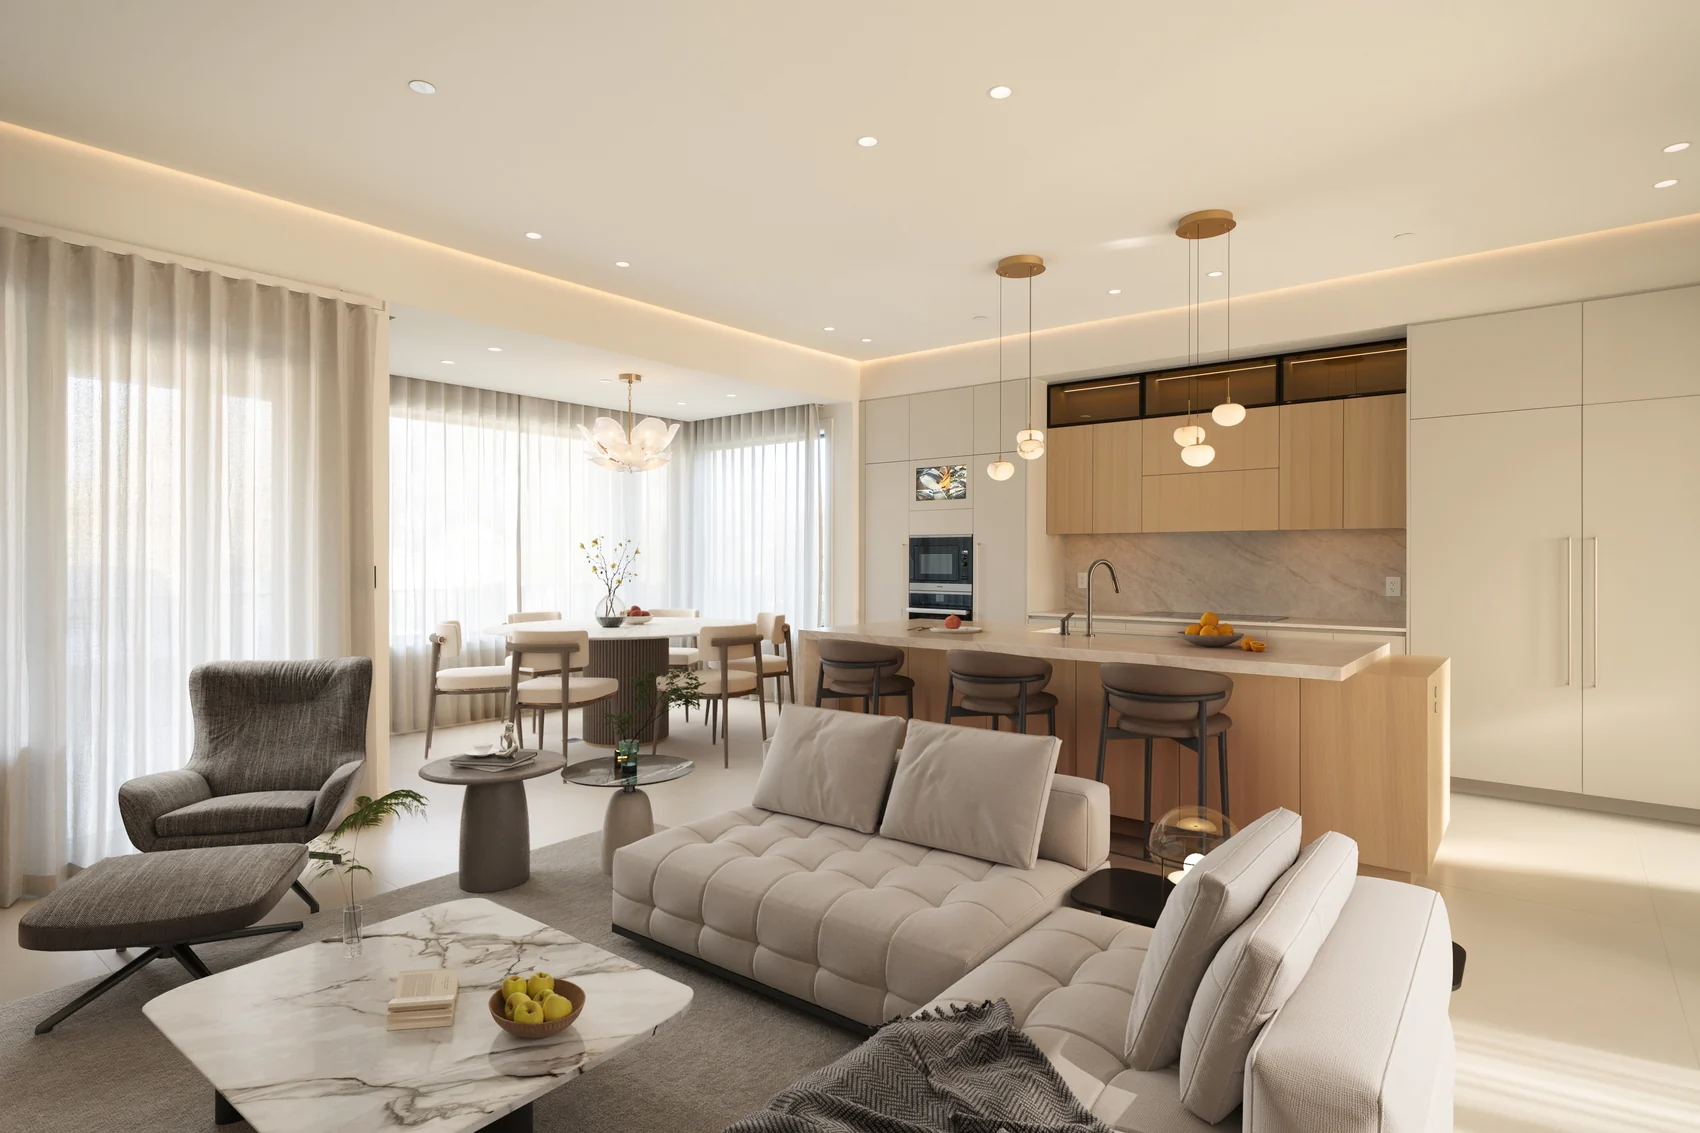
Interior design
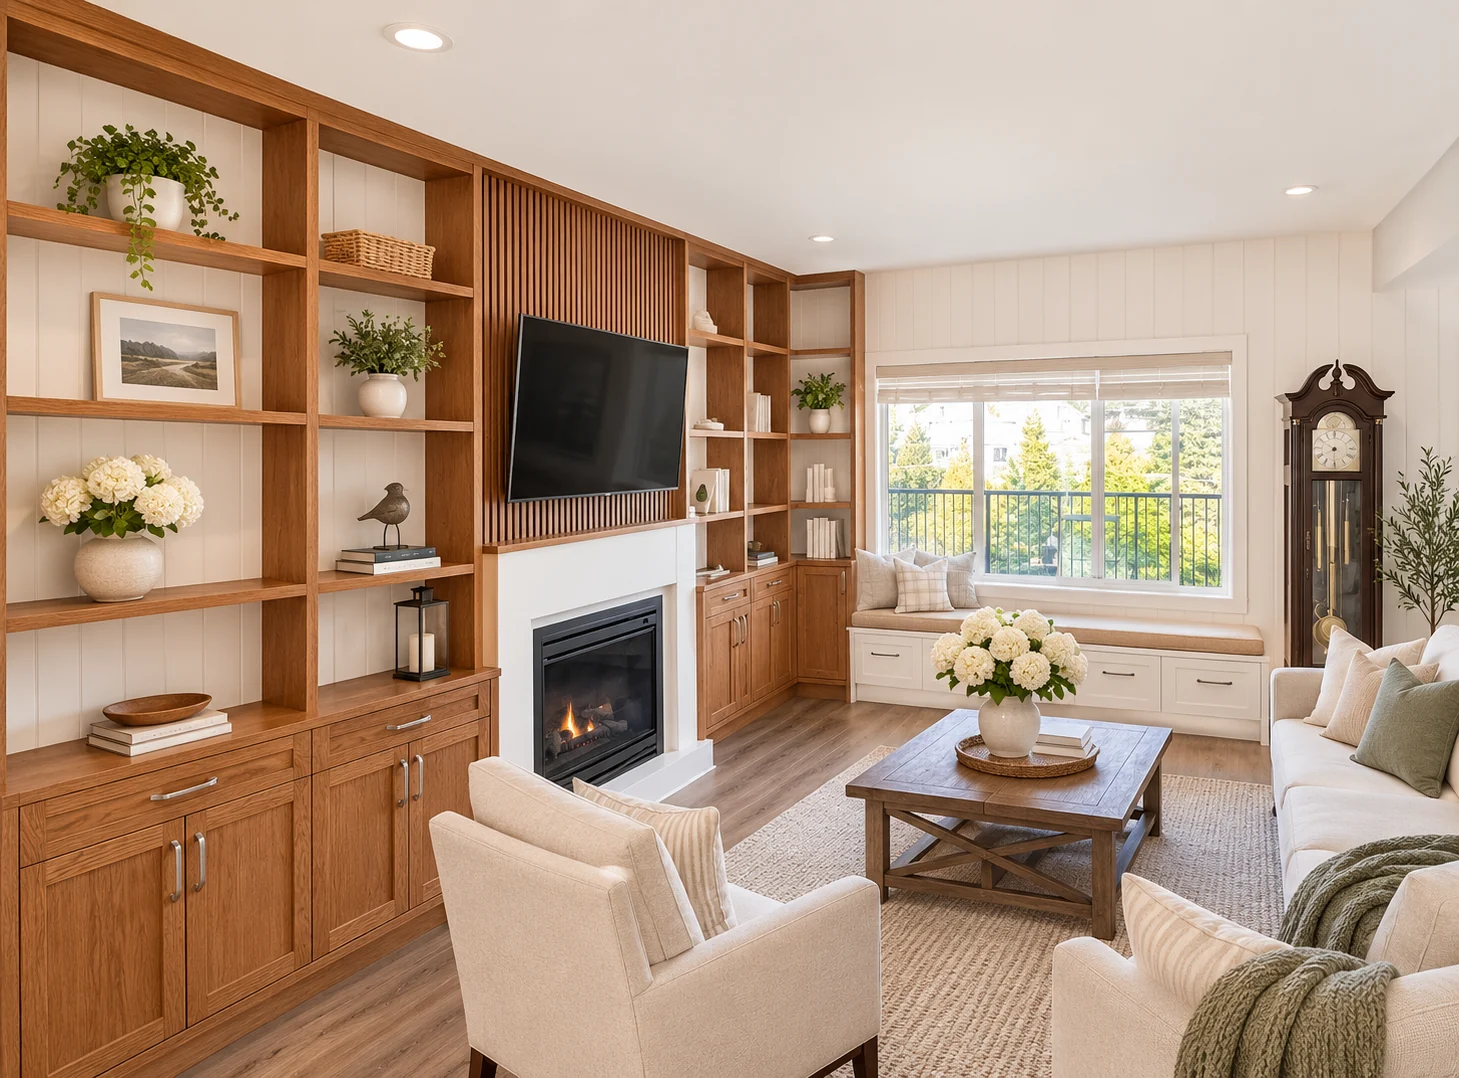
Spaces designed around the way we live.
From initial concepts to detailed visualizations, we create thoughtful spaces that balance beauty, functionality and individuality.
The studio