3D Elevate
Home  /  Projects  /  East Vancouver

As-built & existing conditions

East Vancouver

Existing-condition documentation of a character home — measured plans, elevations and a 3D model.

Overview

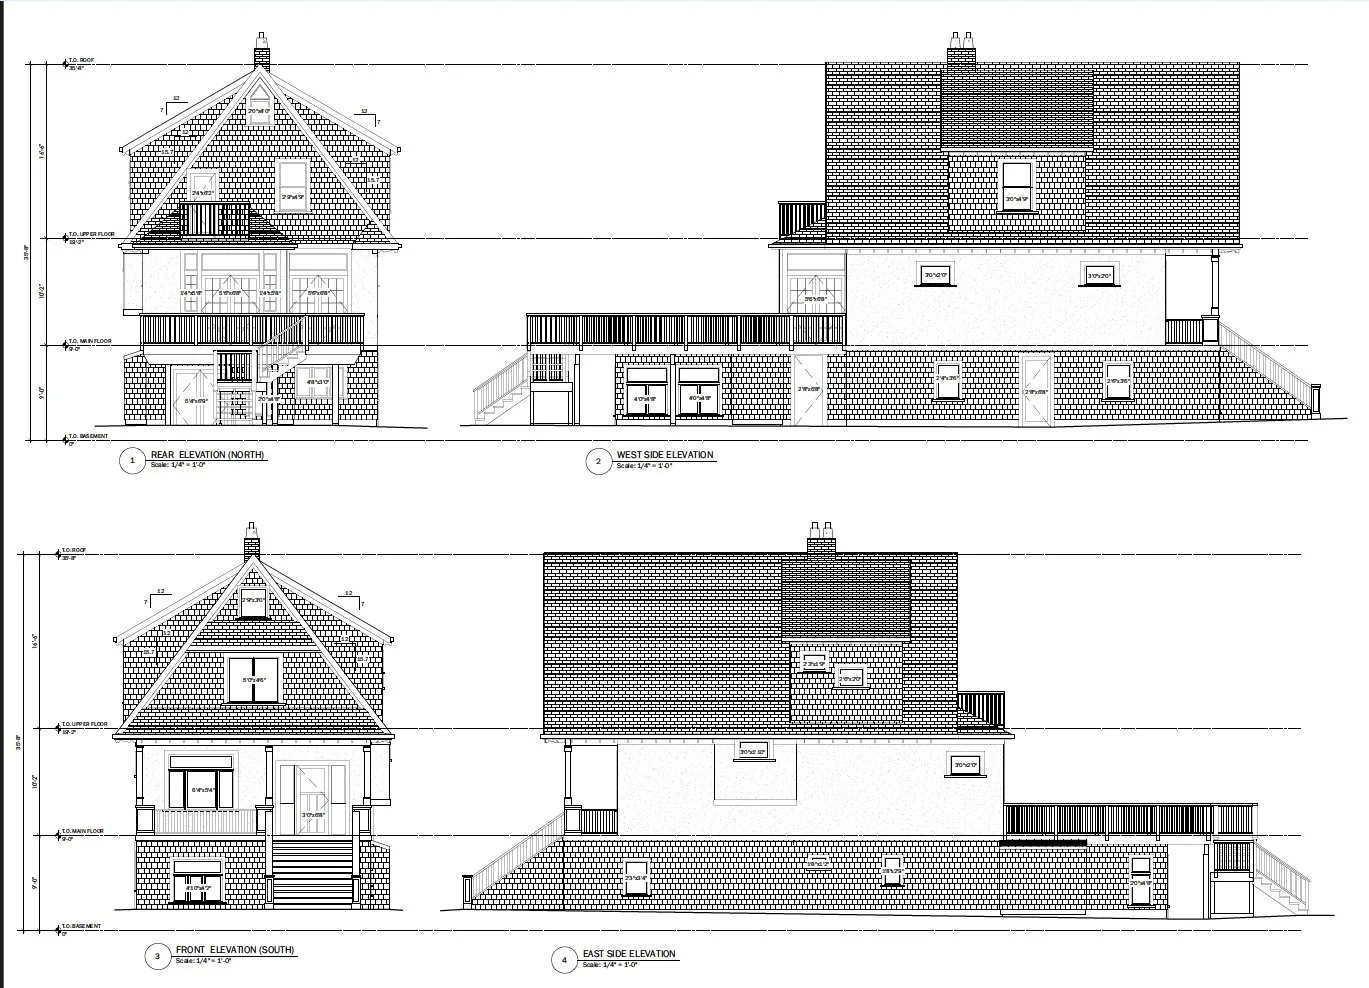
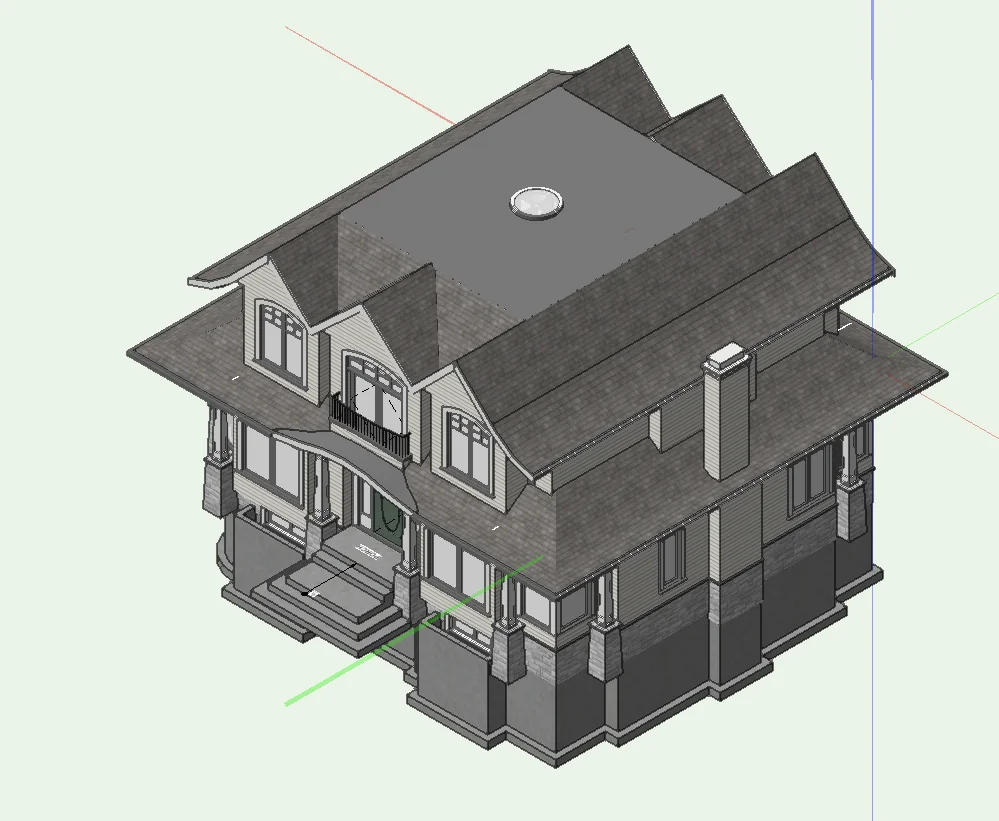
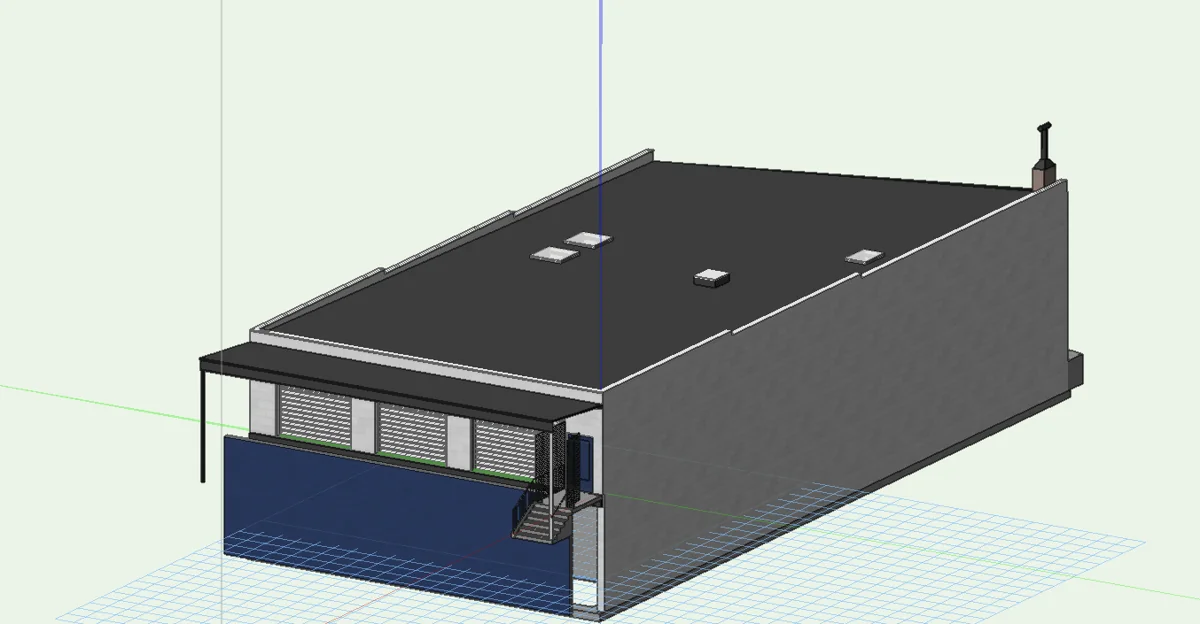
Existing-condition documentation of a character home in East Vancouver — a full set of measured 2D floor plans and four-sided elevations, plus a 3D as-built model, captured on site and drafted to scale for the design and permit process.

CategoryAs-built & existing conditions
LocationEast Vancouver, BC
ScopeMeasurement & documentation
Services2D plans, elevations, 3D model
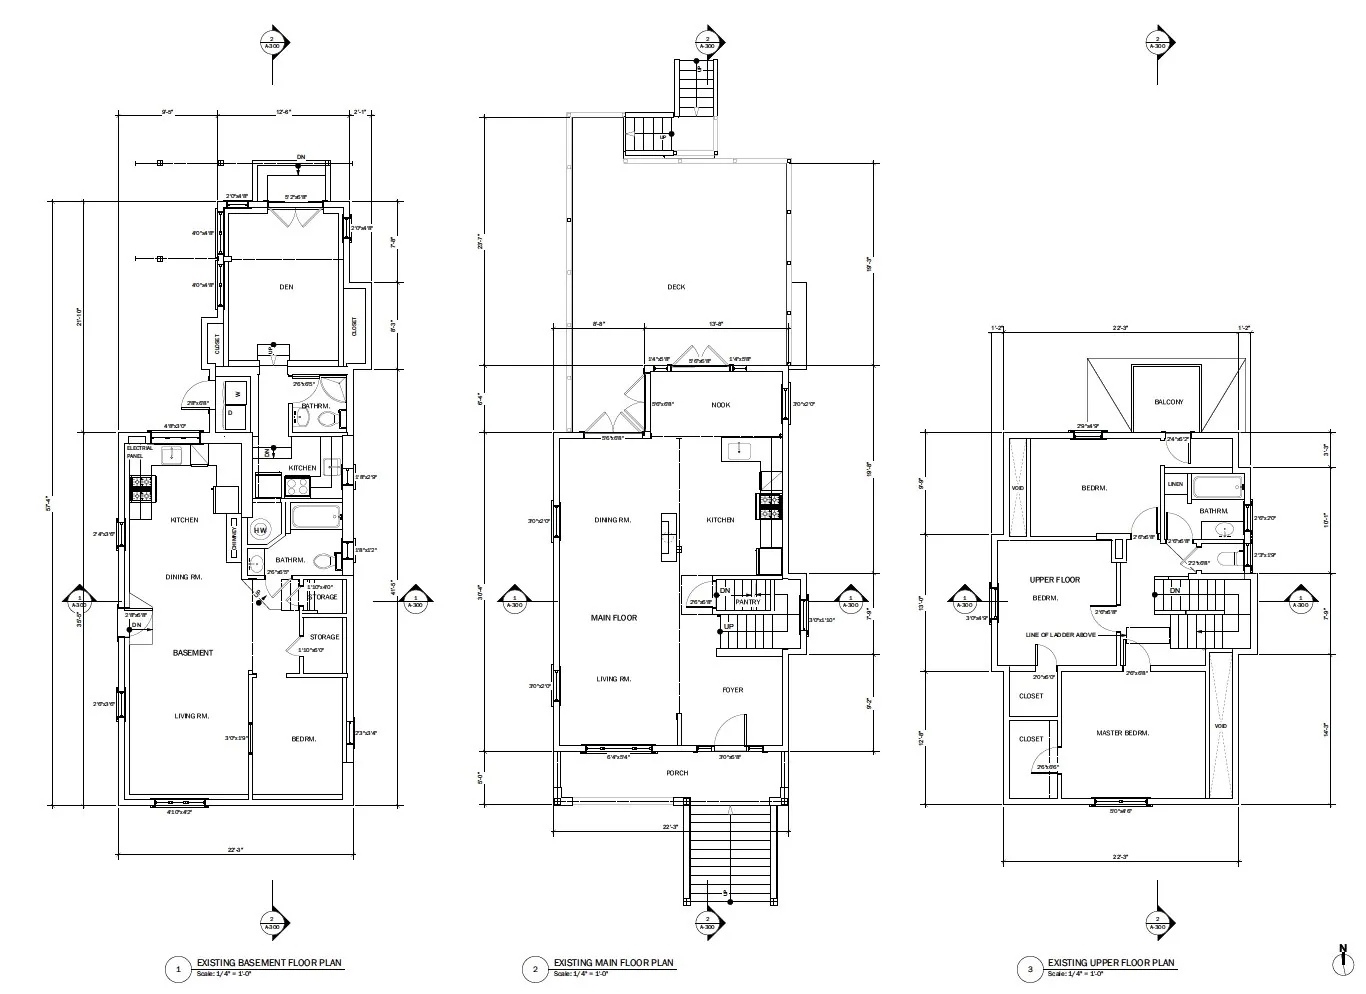
As-built floor plans
Floor Plans — measured to scale
As-built elevations
Elevations — four sides
3D as-built model
3D Model — Craftsman home
3D as-built model
3D Model — full structure

← All projects