
Services · Building Permits
From measurements to permit-ready drawings.
Commercial permit drawings and documentation for business owners, restaurant and retail tenants and franchise operators. We measure the space, prepare the permit package and support your application — keeping your project moving forward.
What we handle
Residential & commercial permits
From a single-family renovation to a commercial build, we manage the drawings, consultants and approvals that stand between you and construction.
Residential building permit
We prepare and submit the drawings and documents your project needs, and keep the application moving with the city until the permit is issued.
Commercial building permit
A full-service, coordinated permit process for commercial projects — we act as the hub between your consultants and the authorities.
Sample drawings
Residential permit set
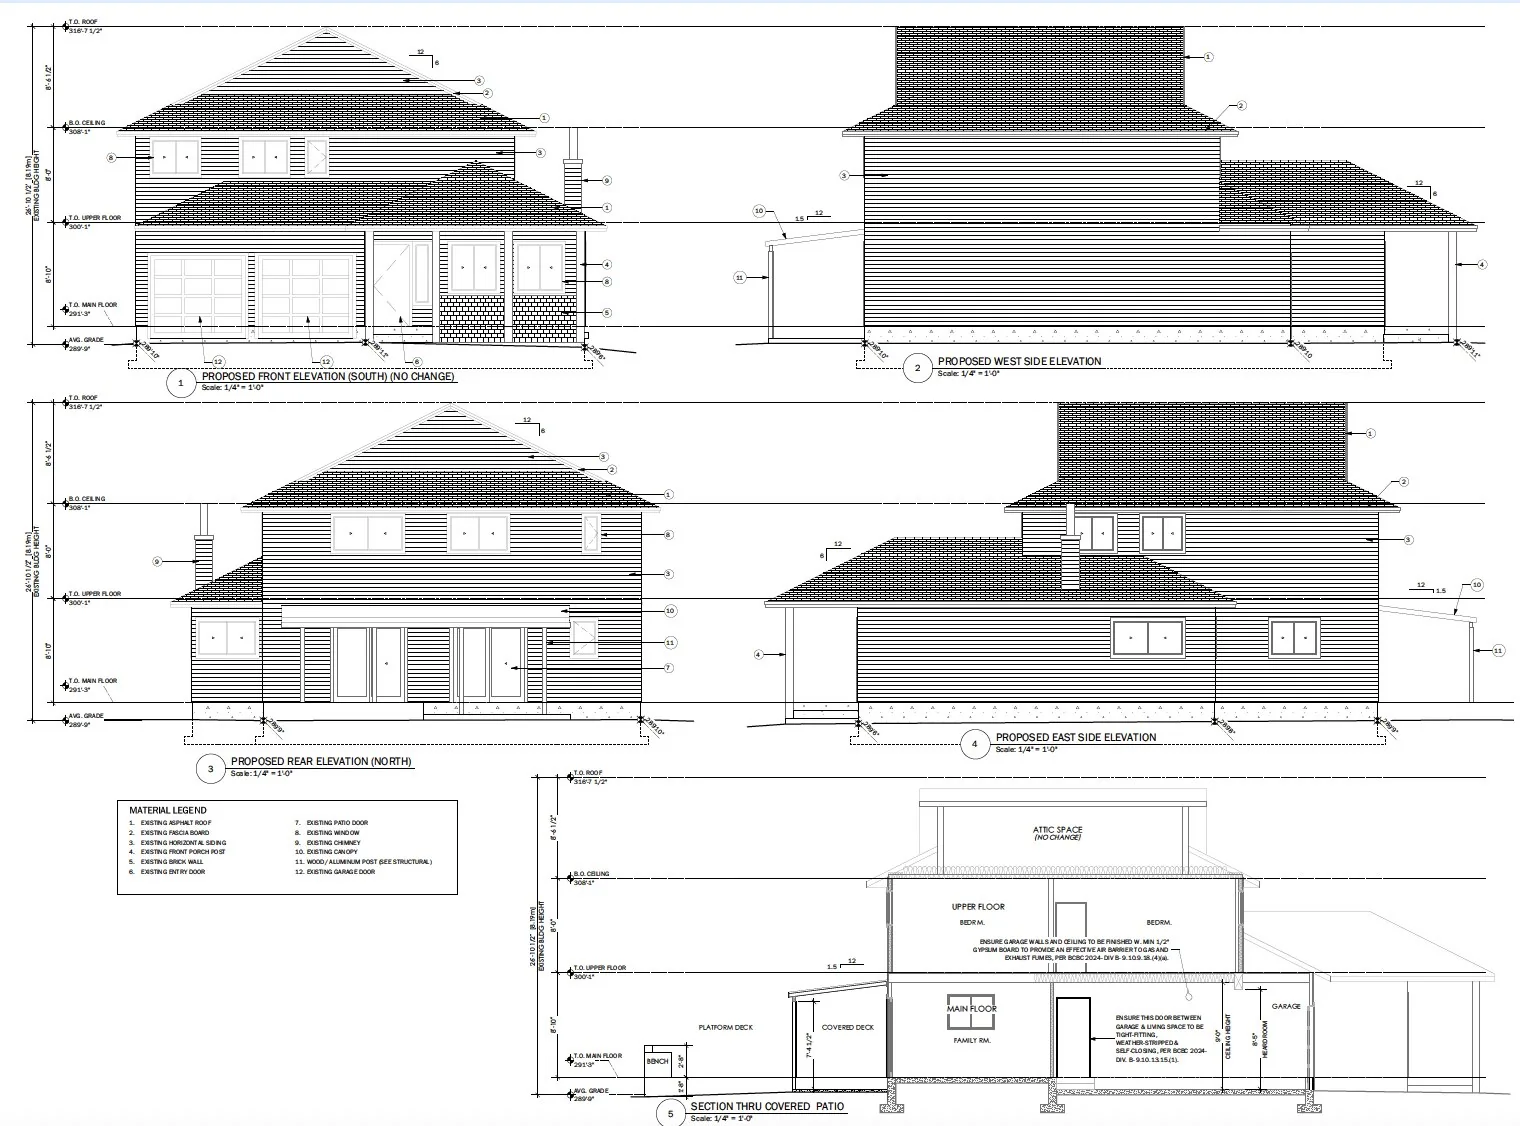
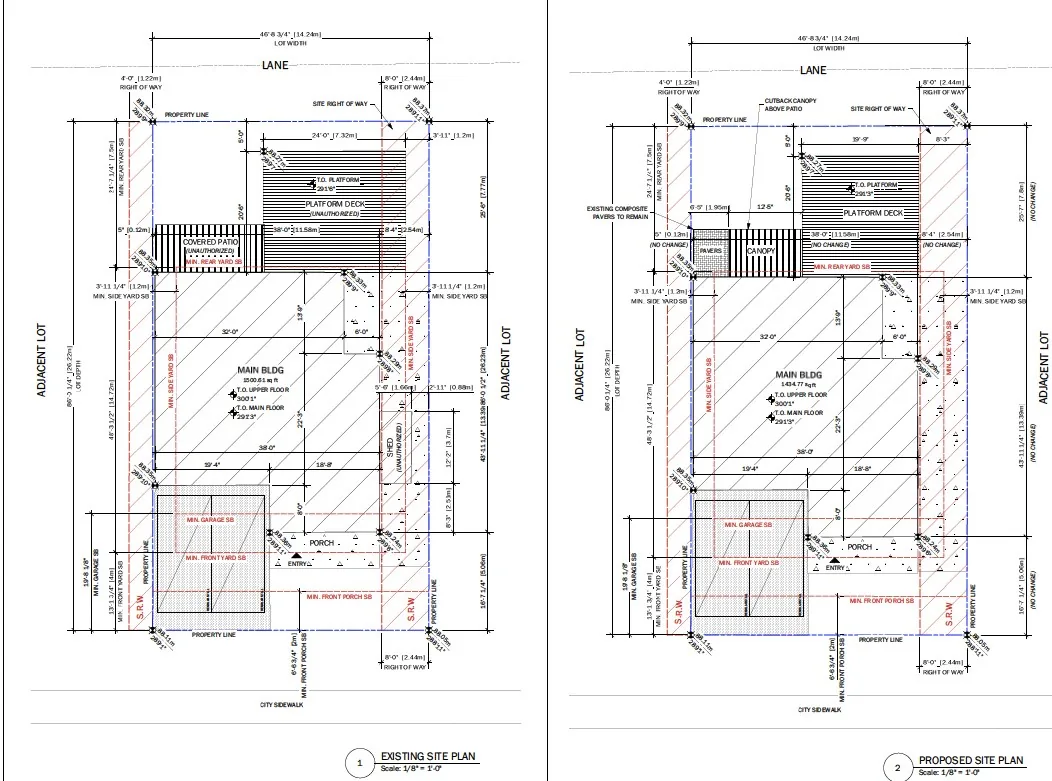
A sample of the permit drawings we prepare in-house — site plans, elevations and sections coordinated for a residential building permit. Project details removed for privacy.
Sample drawings
Commercial permit set
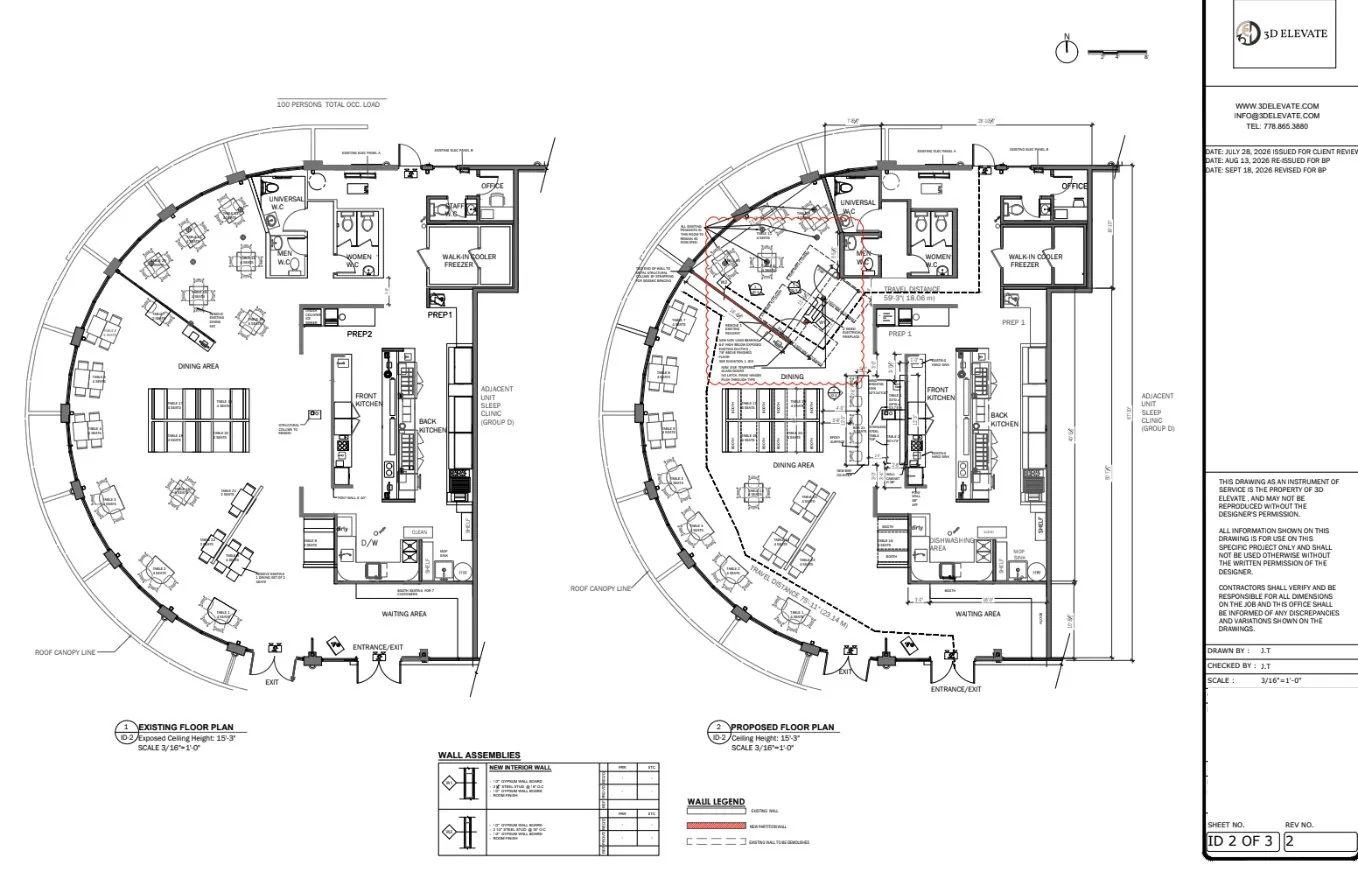
A sample of a commercial tenant-improvement permit drawing we prepared in-house — existing and proposed floor plans with occupancy, exiting and wall assemblies.
Commercial permit & construction
Coordinated from permit to final inspection
For commercial projects we manage the moving parts so nothing stalls your timeline.
Coordinate the permit application
We coordinate with engineers, architects, and the city and health authorities to assemble and submit everything required to obtain the building permit.
Coordinate throughout construction
We stay engaged for the duration of the build, keeping consultants, trades and the city aligned as the project progresses.
Engineer site visits & reports
We coordinate with the engineer for required site visits and field reviews, and keep the supporting reports on file for the city.
Schedule city inspections
We schedule and track the city inspections at each stage so approvals land on time, through to final sign-off.
Questions
Permit FAQ
The questions we hear most often about building permits in BC. Have another? Get in touch.
Do I need a building permit for my project?
Most structural changes, additions, new secondary suites, changes of use and relocated plumbing or electrical require a permit, while purely cosmetic updates often don’t. Requirements vary by municipality — tell us what you’re planning and we’ll confirm what your city needs.
What’s included in a permit drawing set?
A typical set includes a site plan, floor plans, elevations and sections, plus the details and consultant coordination your municipality requires. We prepare the full package in-house and tailor it to the scope of your project.
How long does the permit process take?
It depends on the municipality and the complexity of the project. A straightforward interior tenant improvement moves faster than a full custom home. We keep the application moving and track each city review so nothing stalls your timeline.
How much do permit drawings cost?
Pricing scales with the scope of work — the number of drawing sheets and the technical hours involved. After a free review of your project we provide a clear, fixed quote before any work begins.
Do you handle both residential and commercial permits?
Yes. We prepare and coordinate permits for single-family homes, renovations, secondary suites and additions, as well as commercial tenant improvements and new commercial builds — acting as the hub between your consultants and the authorities.
What if there are no existing drawings of my building?
That’s common, and it’s a core part of what we do — we’ve measured over 2,000 homes on site. Using LiDAR scanning we create accurate as-built base plans of the existing space, which become the foundation for your permit drawings.
Have a project in mind?
Tell us about the space and we'll put together a quote and timeline. Pricing scales with project size.