

Our mission
Beautiful, functional spaces.
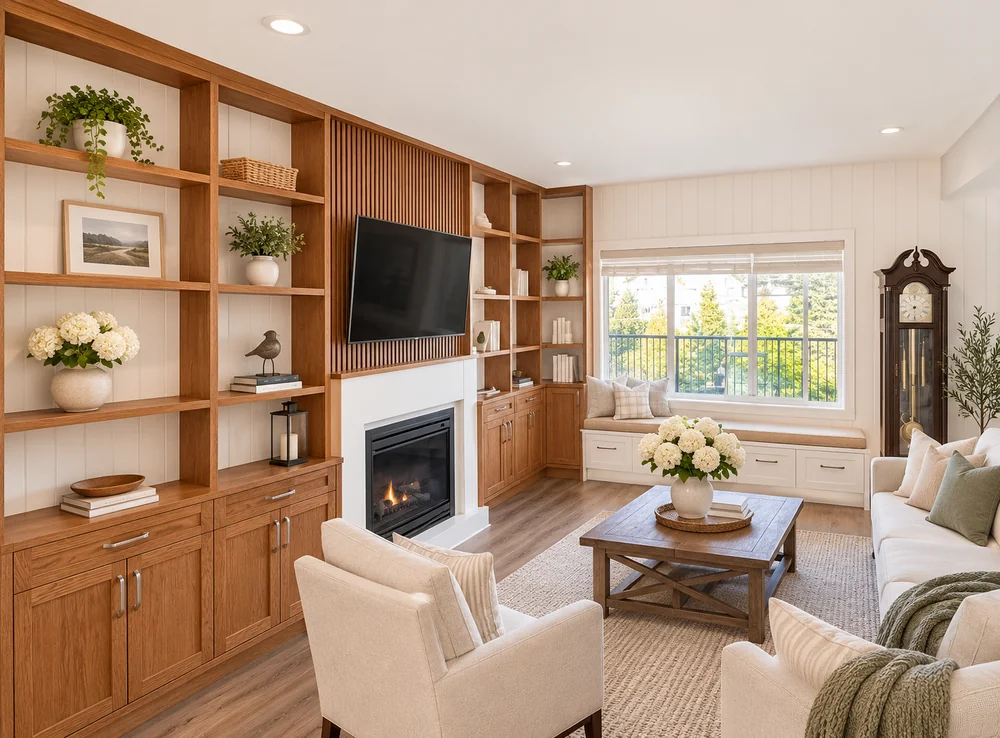
We believe a well-designed space is both a personal expression of the people who live there and a practical place to live. Our designers bring the education, training and experience to make that happen — and we care for your space as if it were our own.
Our background
From property measurement to a multidisciplinary studio.
3D Elevate began in real-estate measurement and visualization — floor plans, virtual tours and staging that help properties present their best. As clients asked for more, the studio grew into a broader practice: accurate as-built documentation for architects and builders, commercial building-permit drawings, and full interior design.
Today those capabilities sit under one roof — design, documentation and visualization — for residential and commercial projects across Metro Vancouver and Greater Victoria.
Our expertise
Design. Documentation. Visualization.
Design
Interior design and space planning that balance aesthetics, function and individuality.
Documentation
Measured as-built drawings and permit-ready documentation, drafted to professional standards.
Visualization
2D and 3D floor plans, renderings and virtual tours that show a space clearly.
Our core values
What guides our work
Client first
We listen to your requirements and take a sincere interest in your project from day one.
Quality & accuracy
Consistent, dependable results measured to professional standards.
Innovative ideas
A motivated team that stays current with the latest tools and techniques.
Have a space to measure or draw?
Request a quote, or call 778-865-3880.