3D Elevate
Home  /  Projects

Projects

Selected work.

A selection of recent projects across Metro Vancouver & Greater Victoria.

As-Built & Existing Conditions
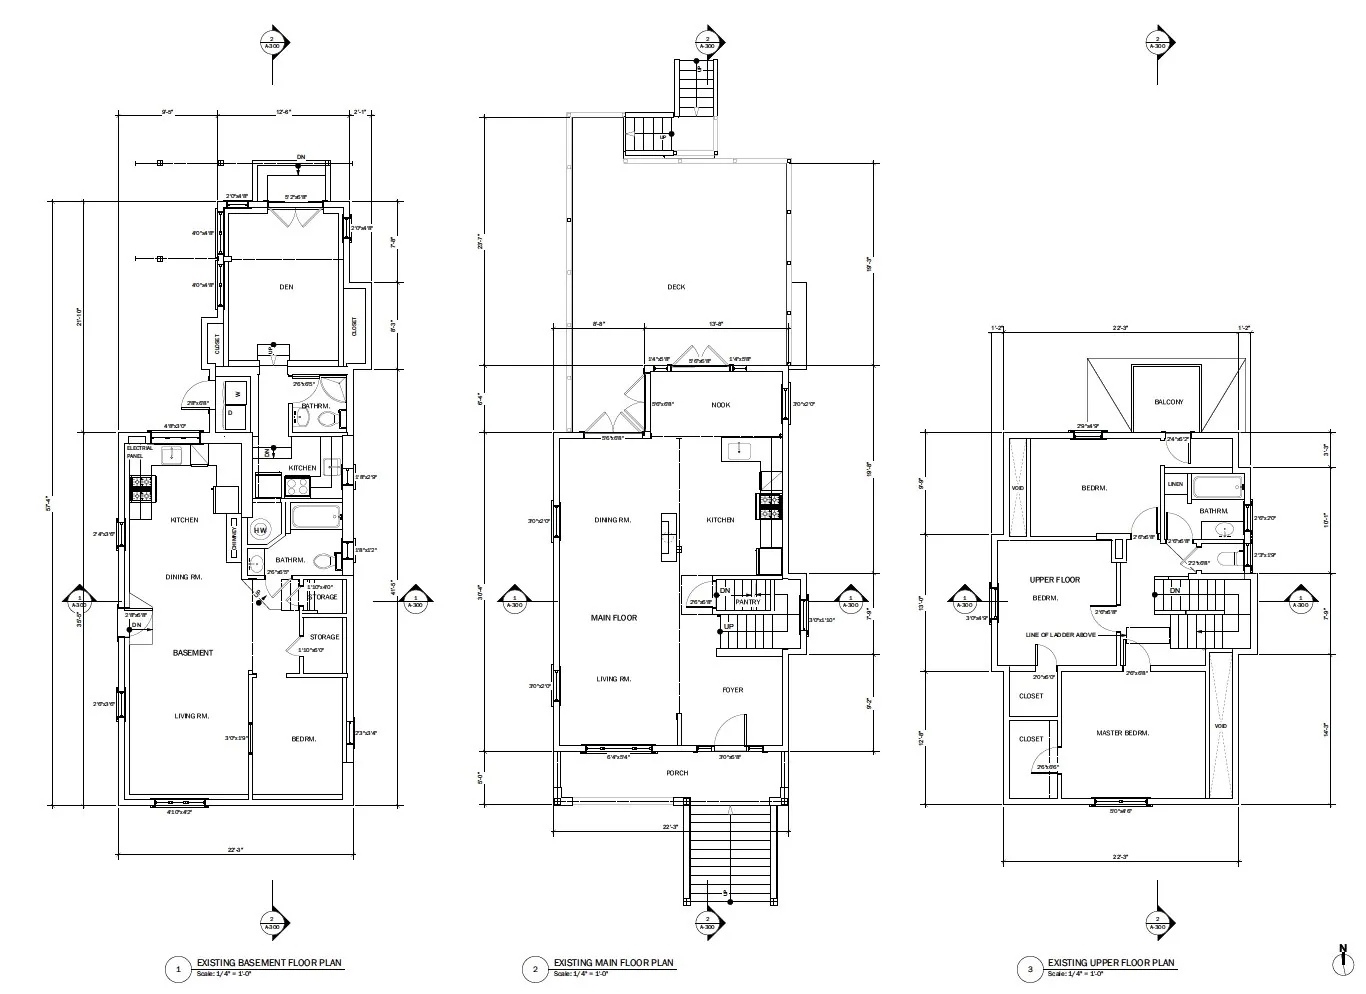
As-built floor plans
Floor Plans — East Vancouver
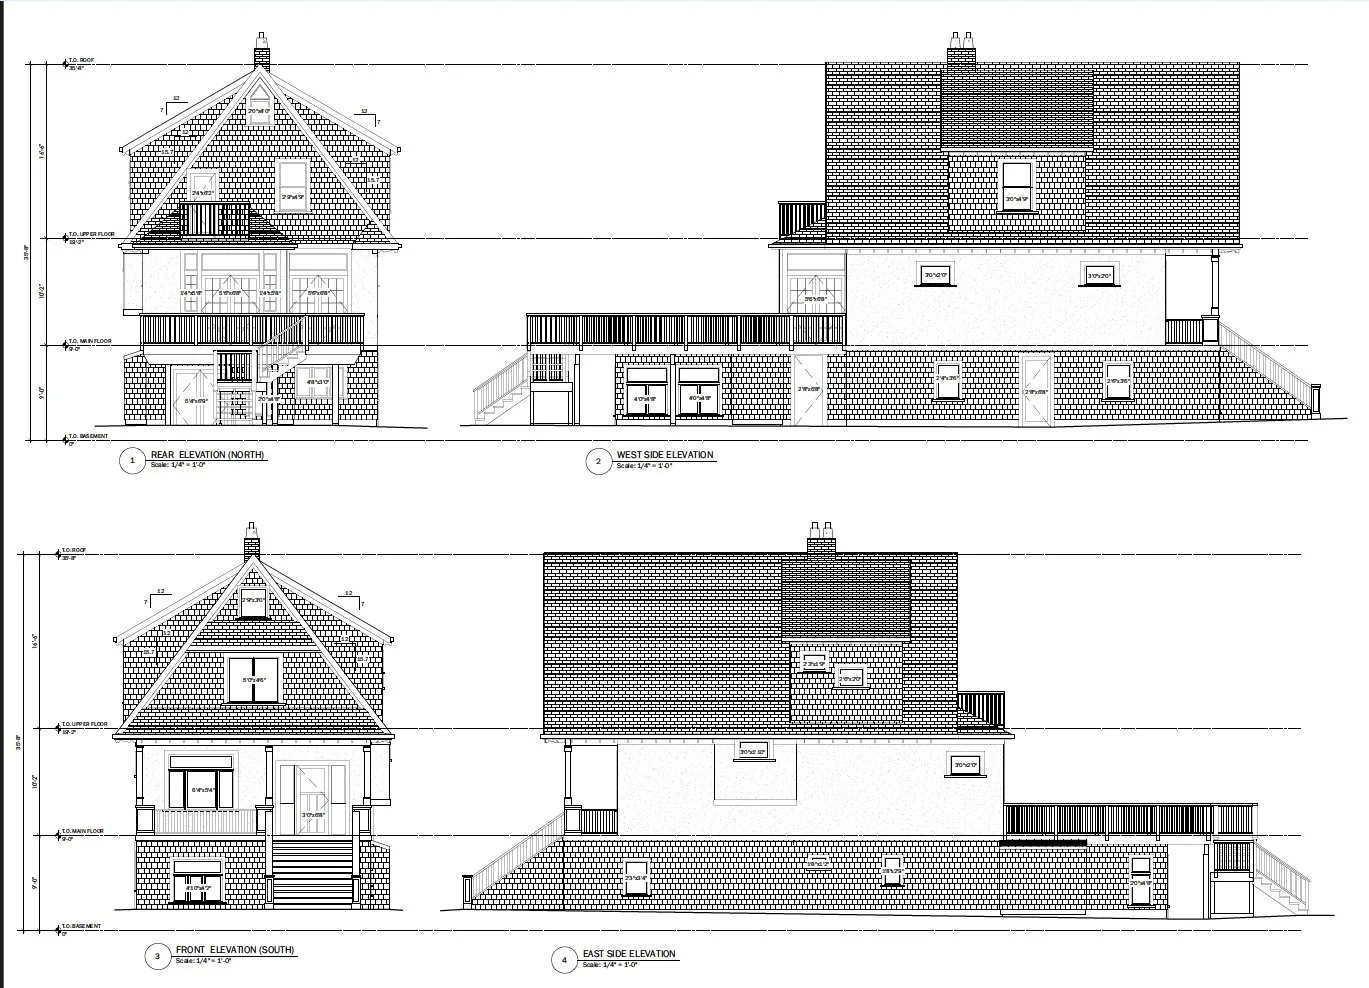
As-built elevations
Building Elevations — four sides
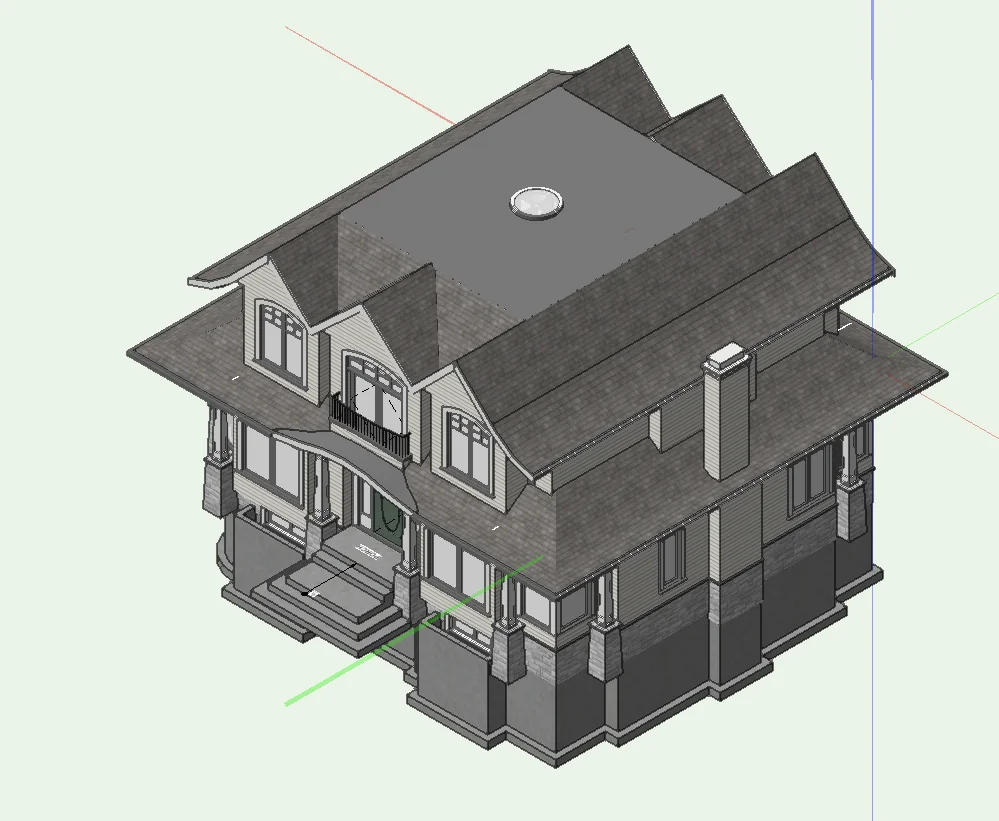
3D as-built model
3D As-Built — Craftsman home
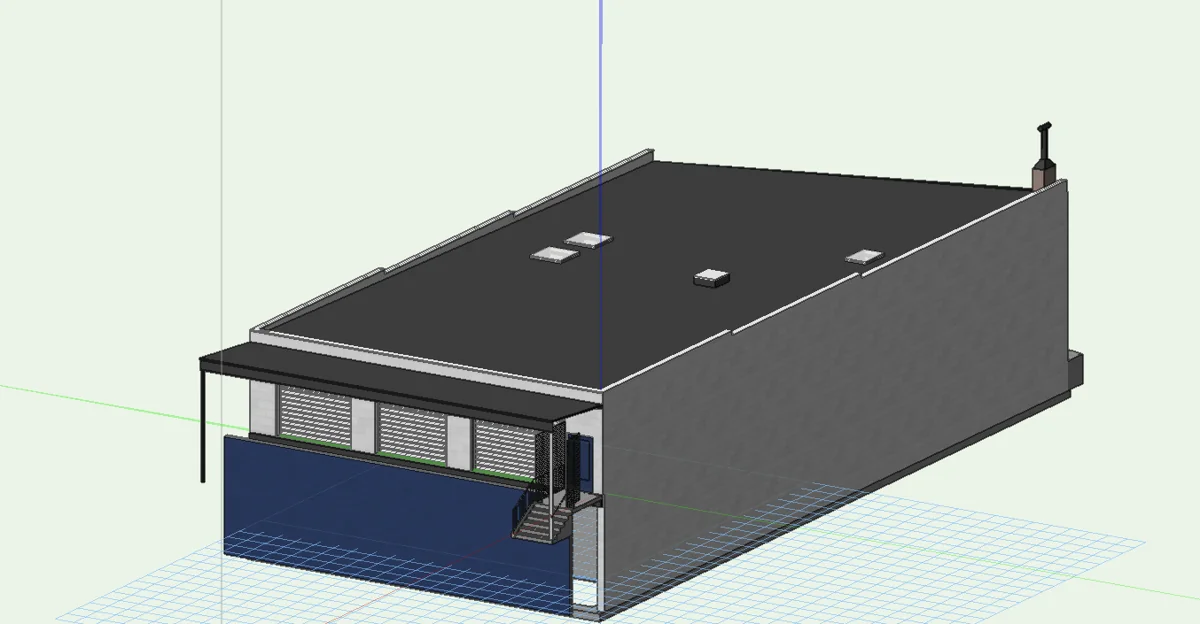
3D as-built warehouse
3D As-Built — warehouse

Building Permits

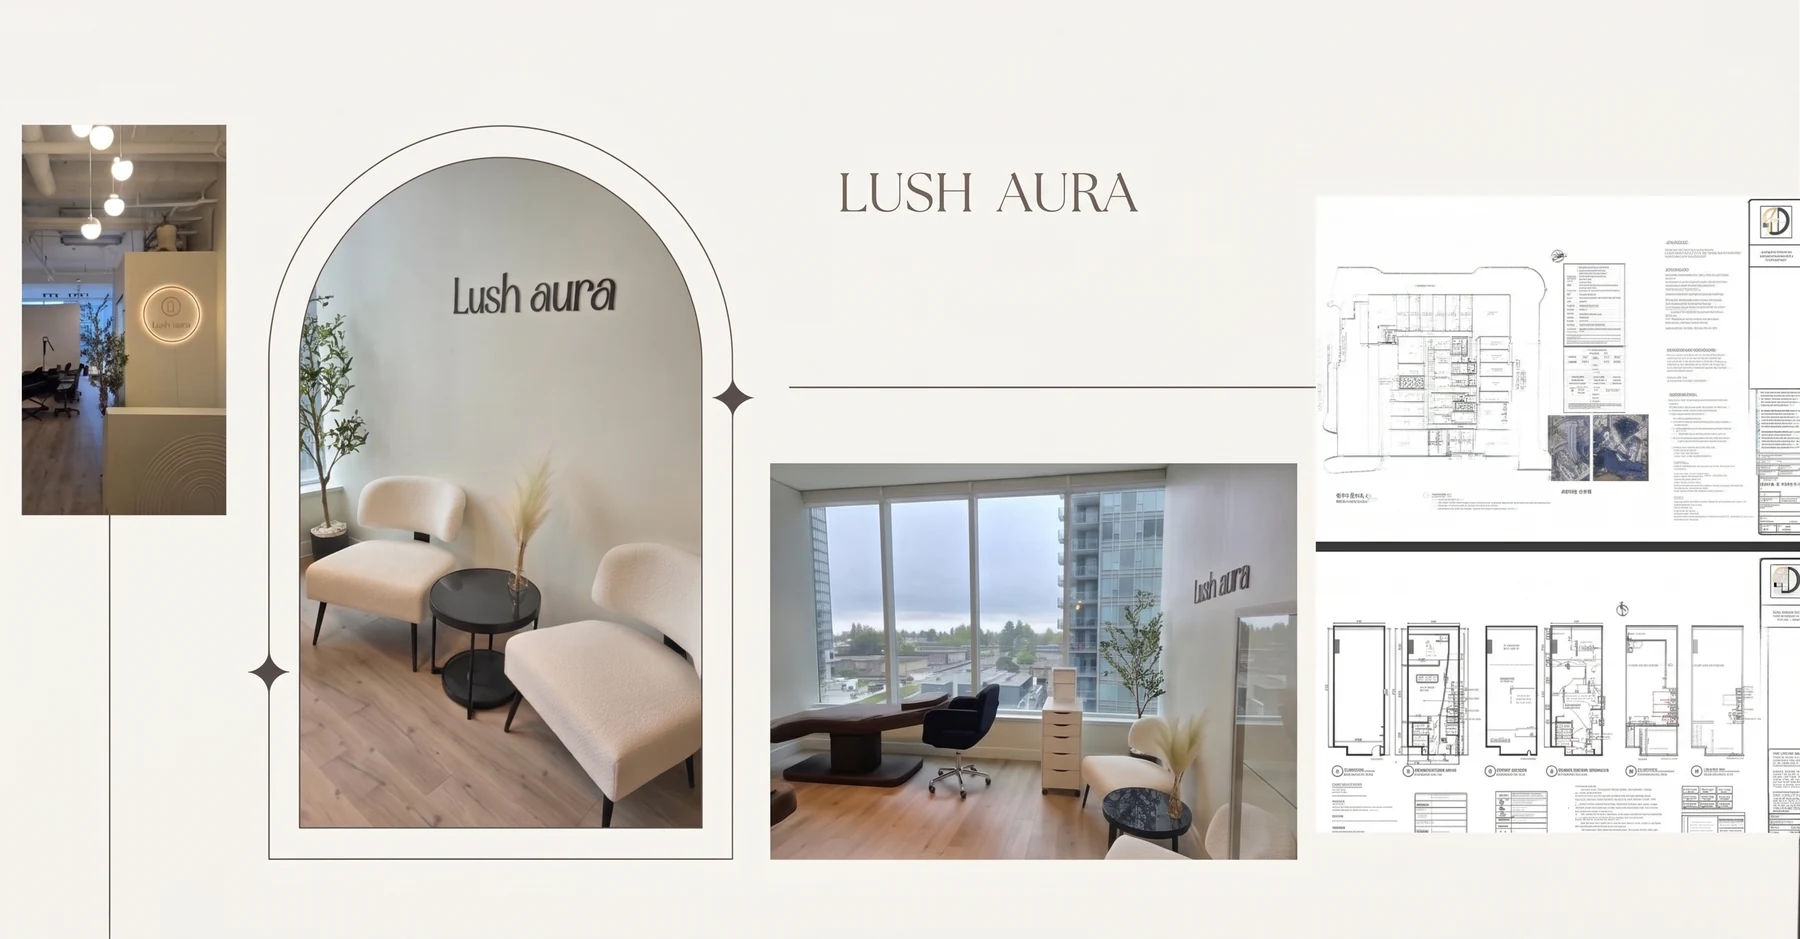
Lush Aura permit project board
Lush Aura — wellness studio fit-out
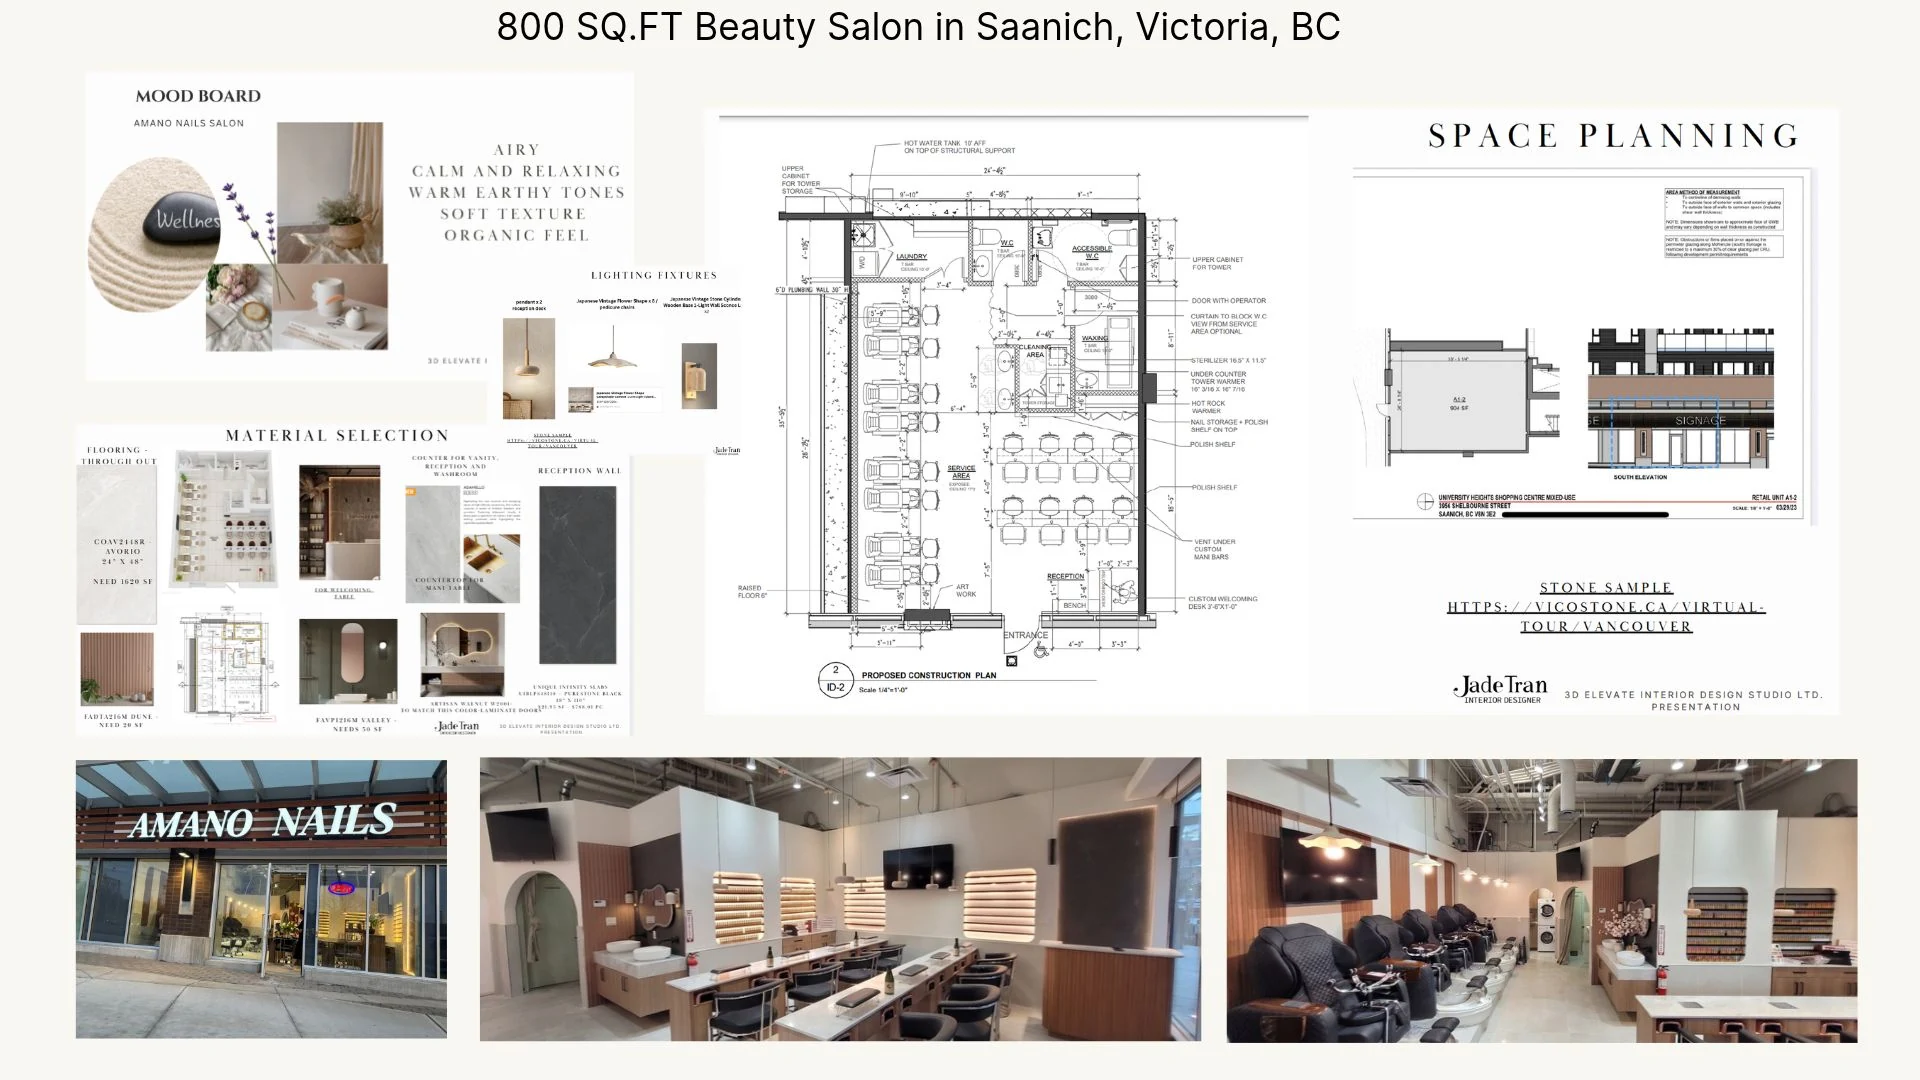
Saanich nail salon project board — design, construction plan and finished space
Saanich Nail Salon — from permit to construction

Interior Design

Deep Cove renovation
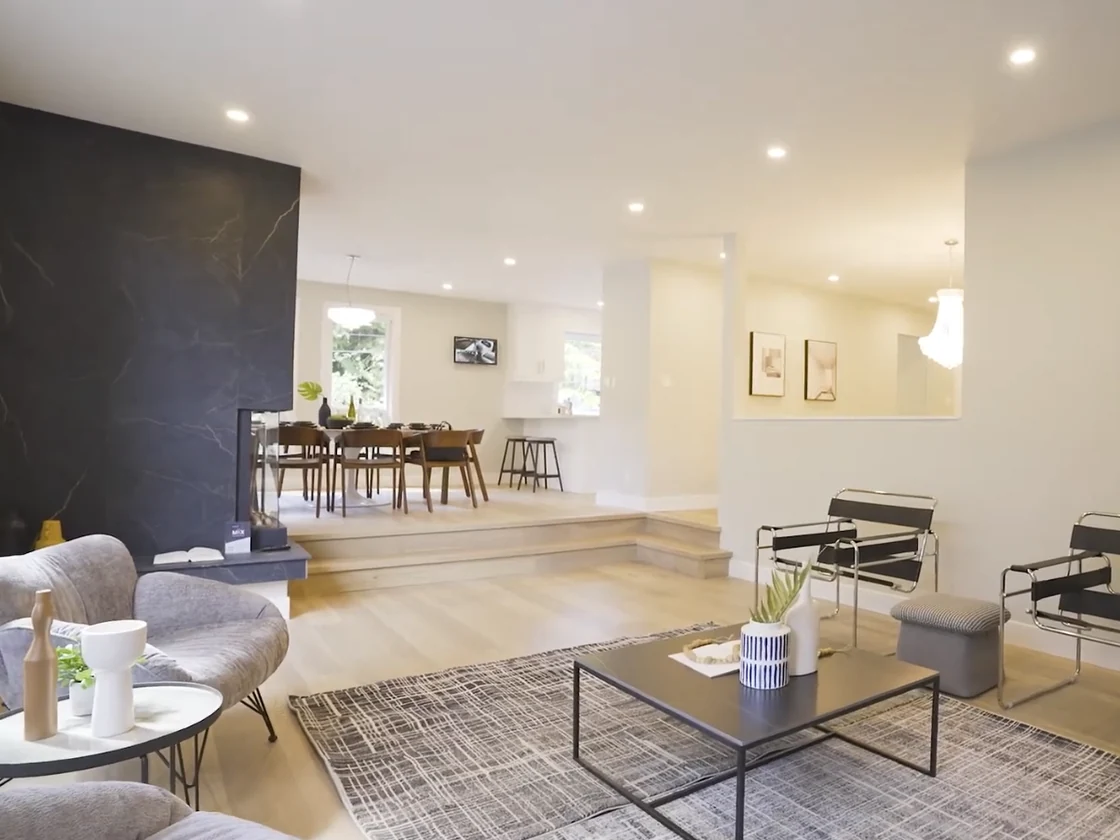
Deep Cove — full renovation
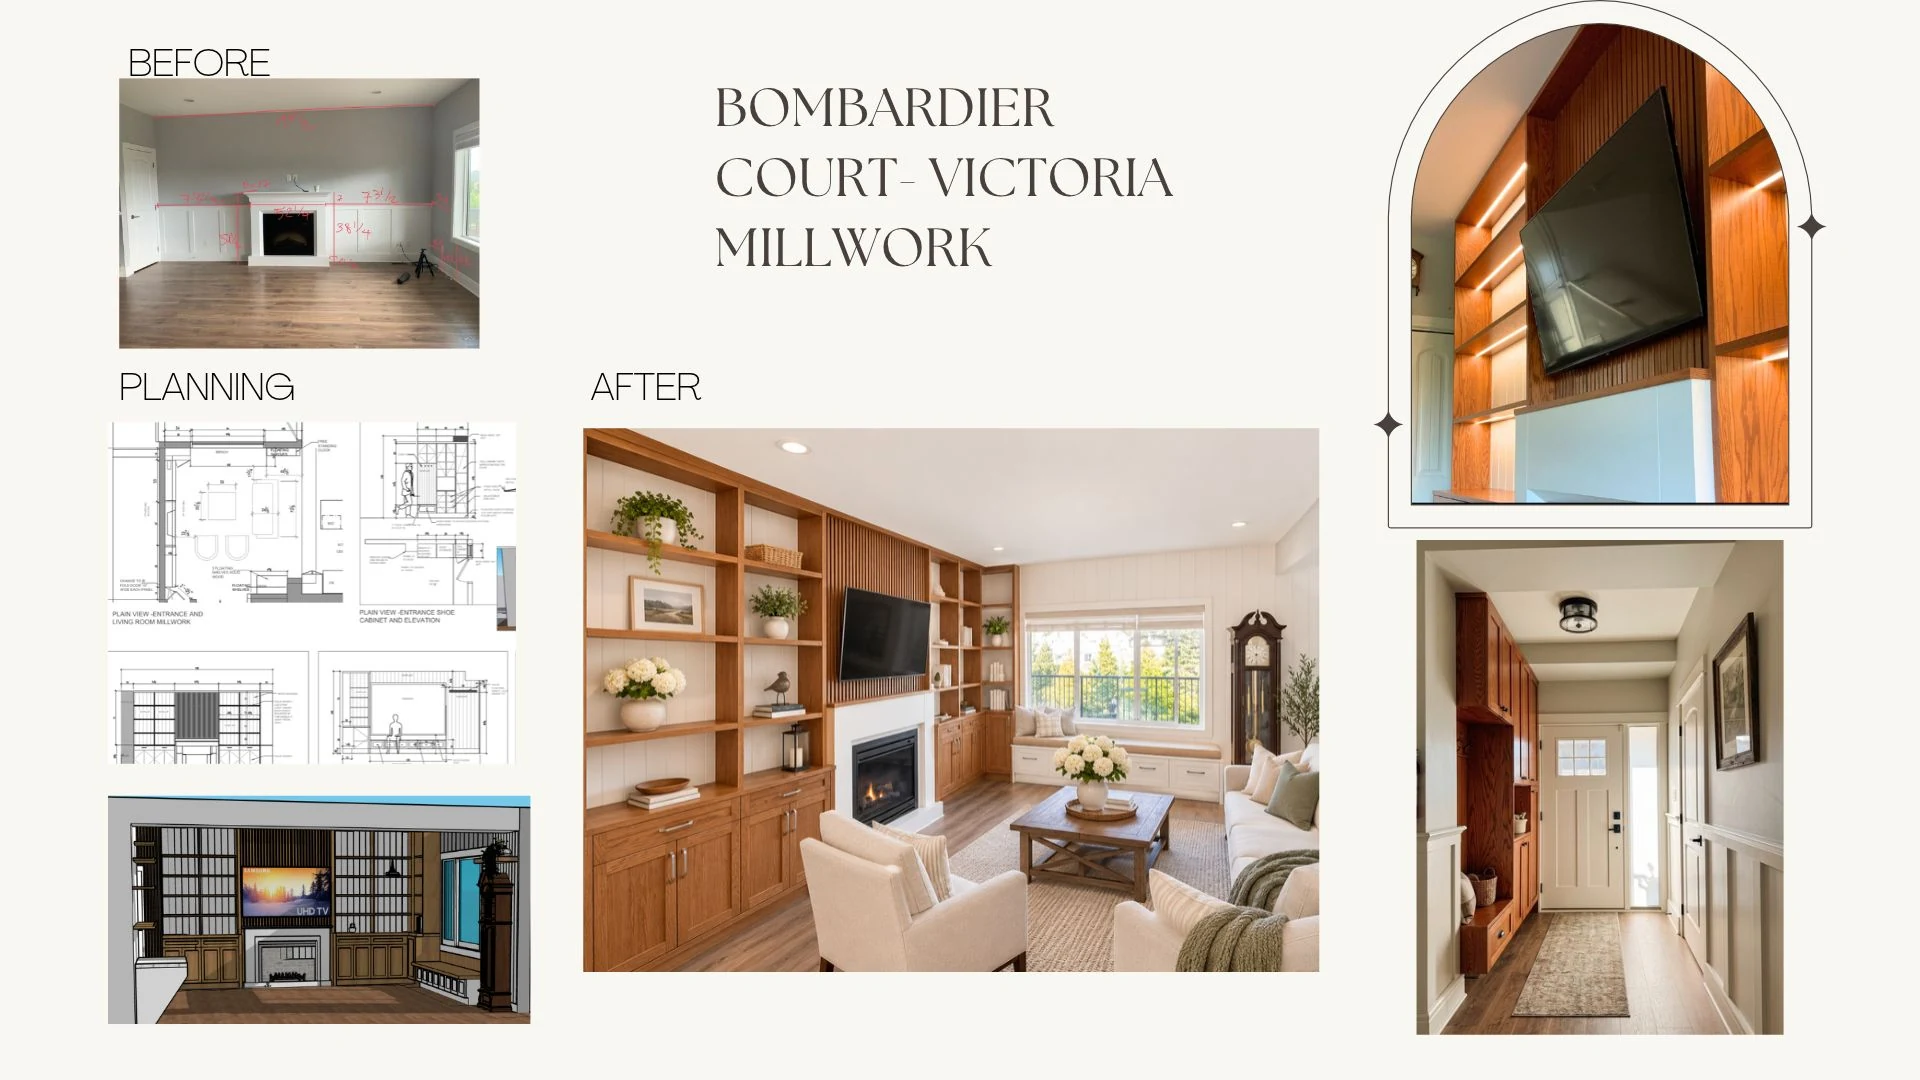
Bombardier Court millwork — before, planning and finished space
Bombardier Court — Victoria millwork
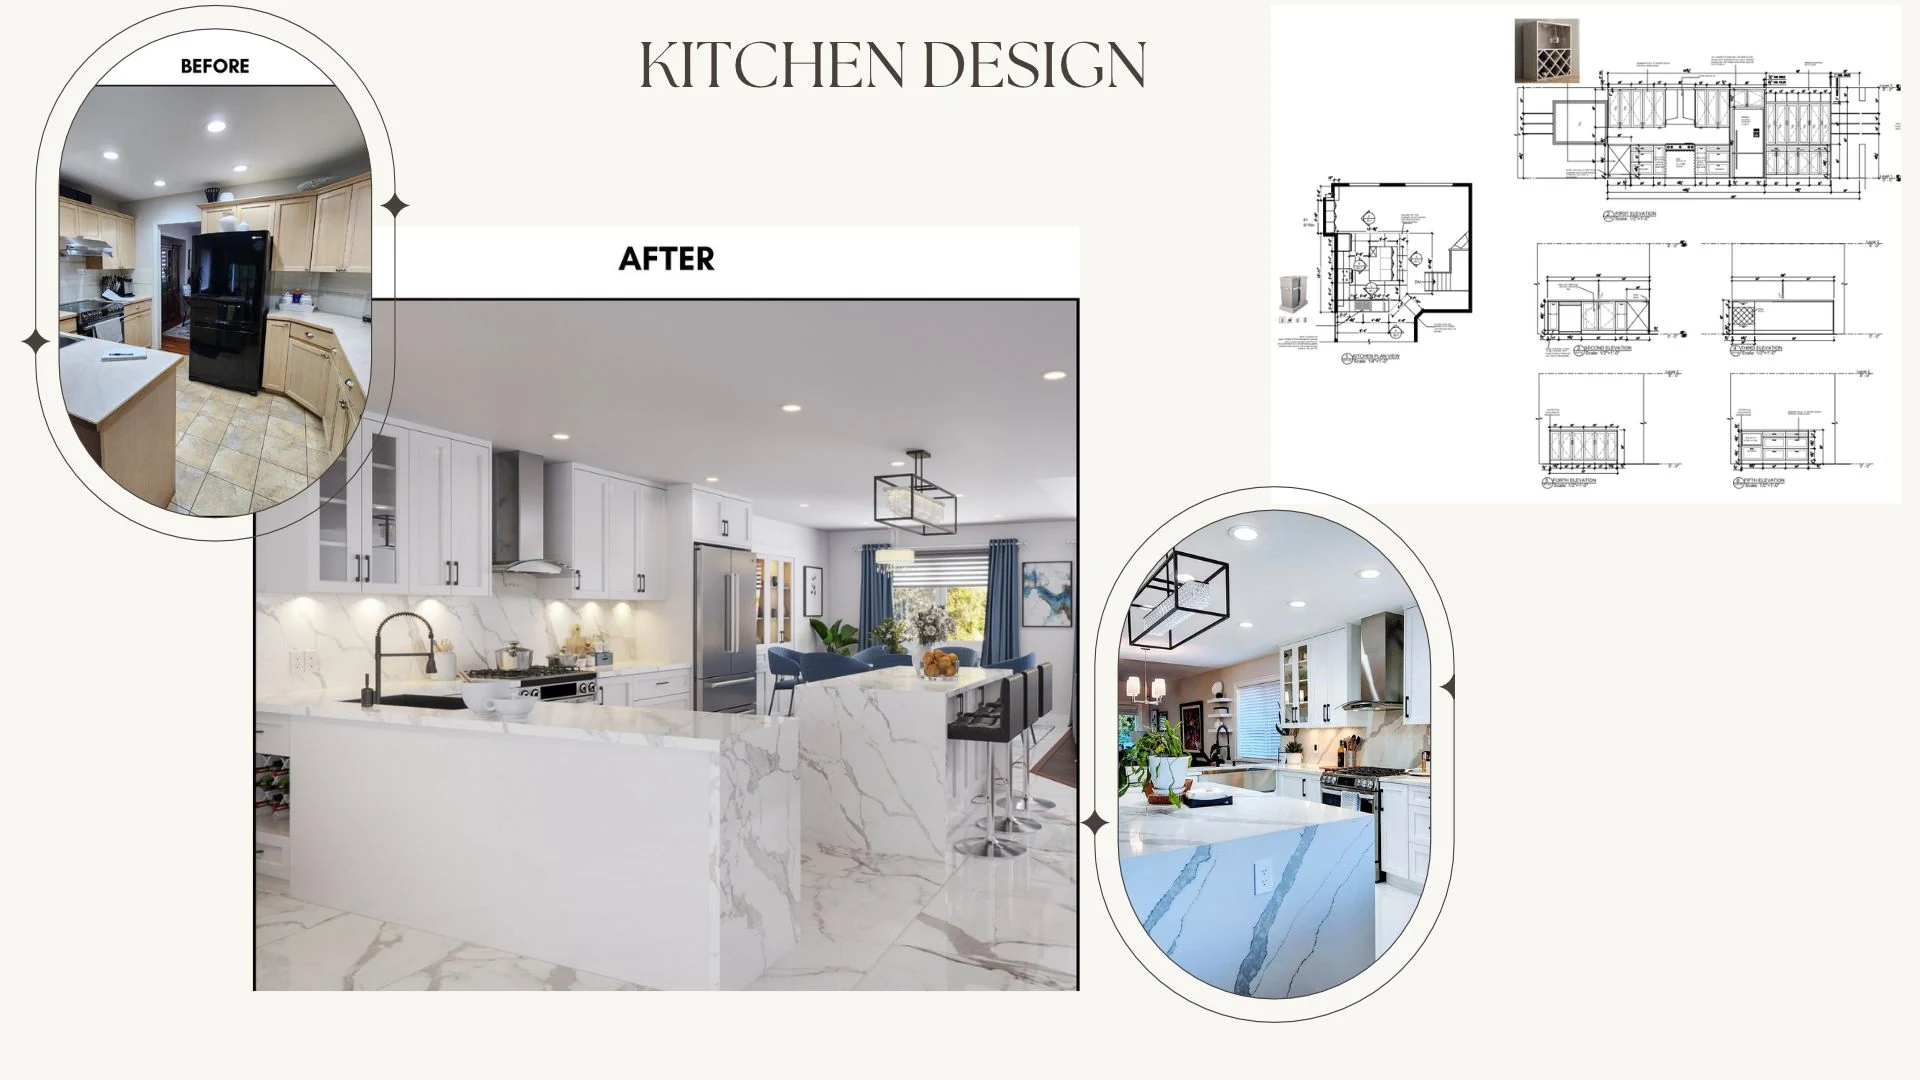
Kitchen design — before, after and space planning
Kitchen design — Port Moody
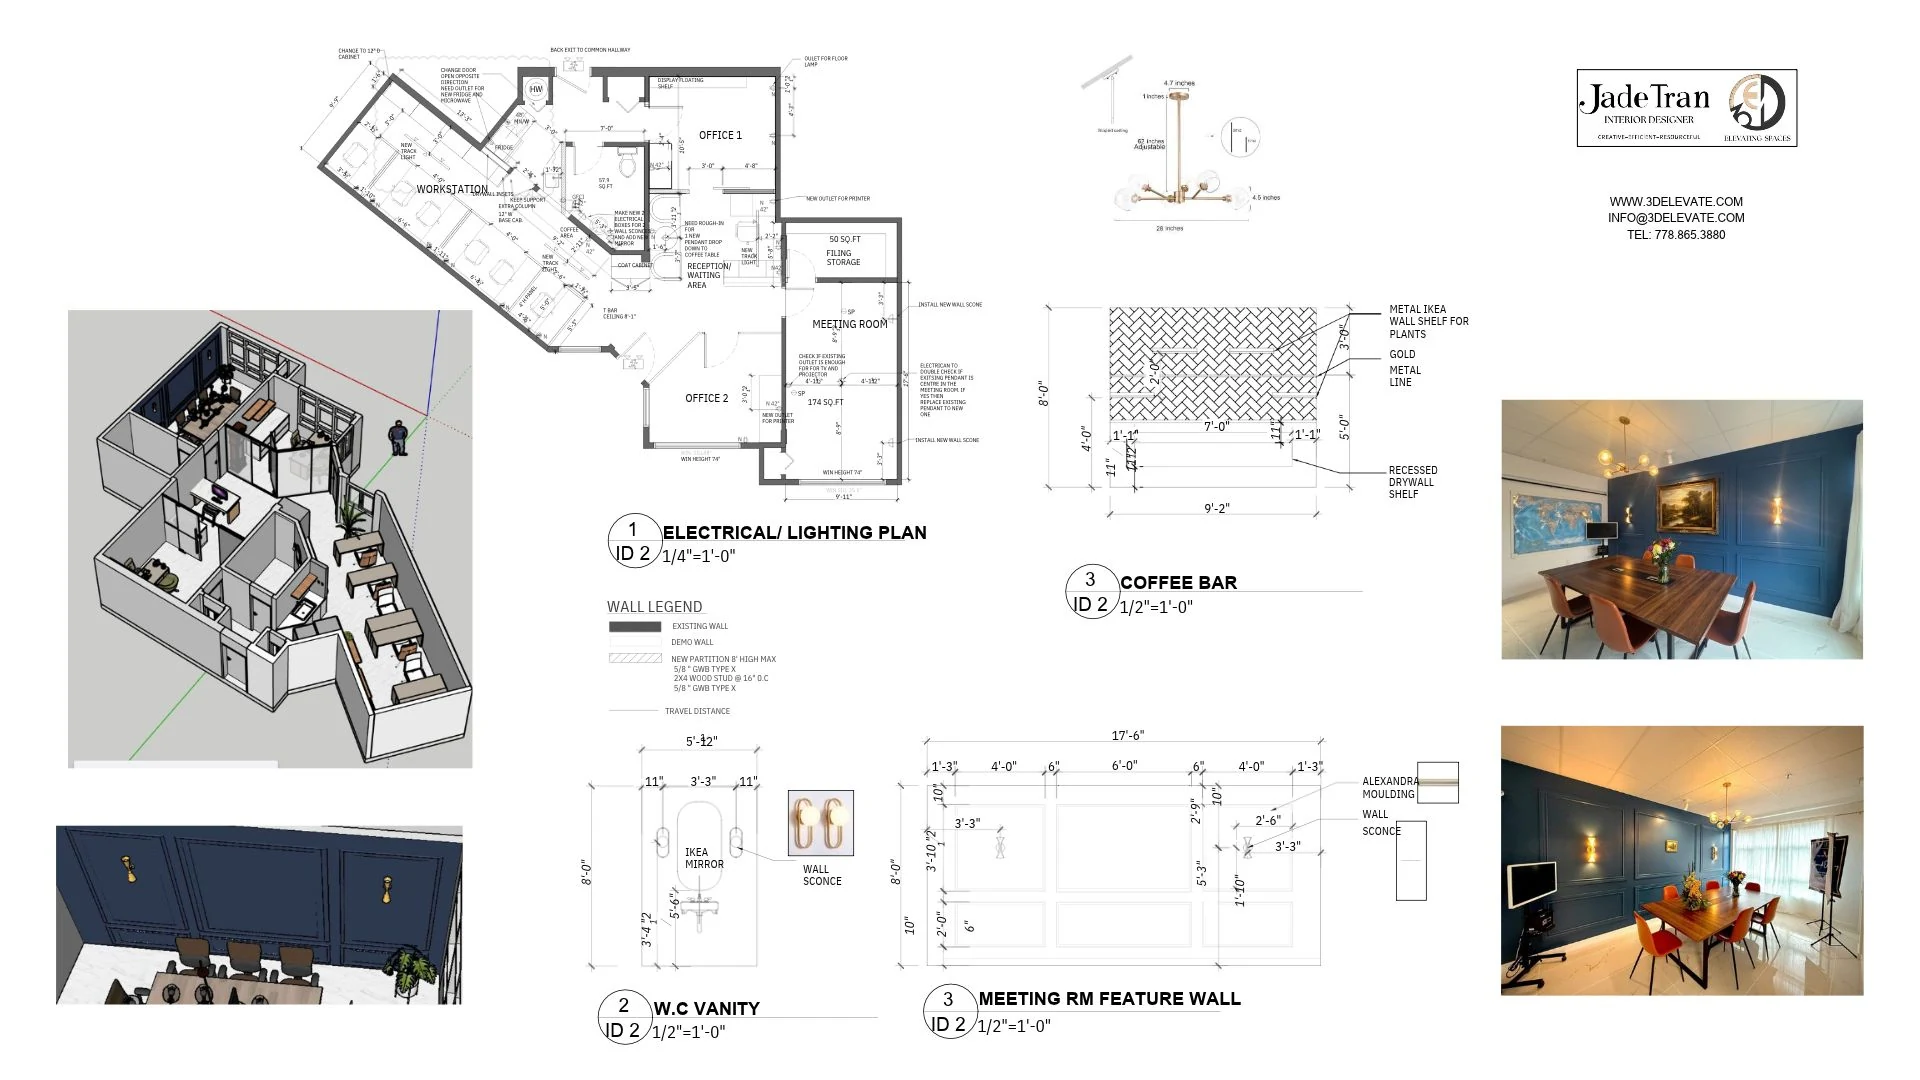
Law office interior design — plans, renders and finished space
Office & law firm — commercial interior design

Visualization

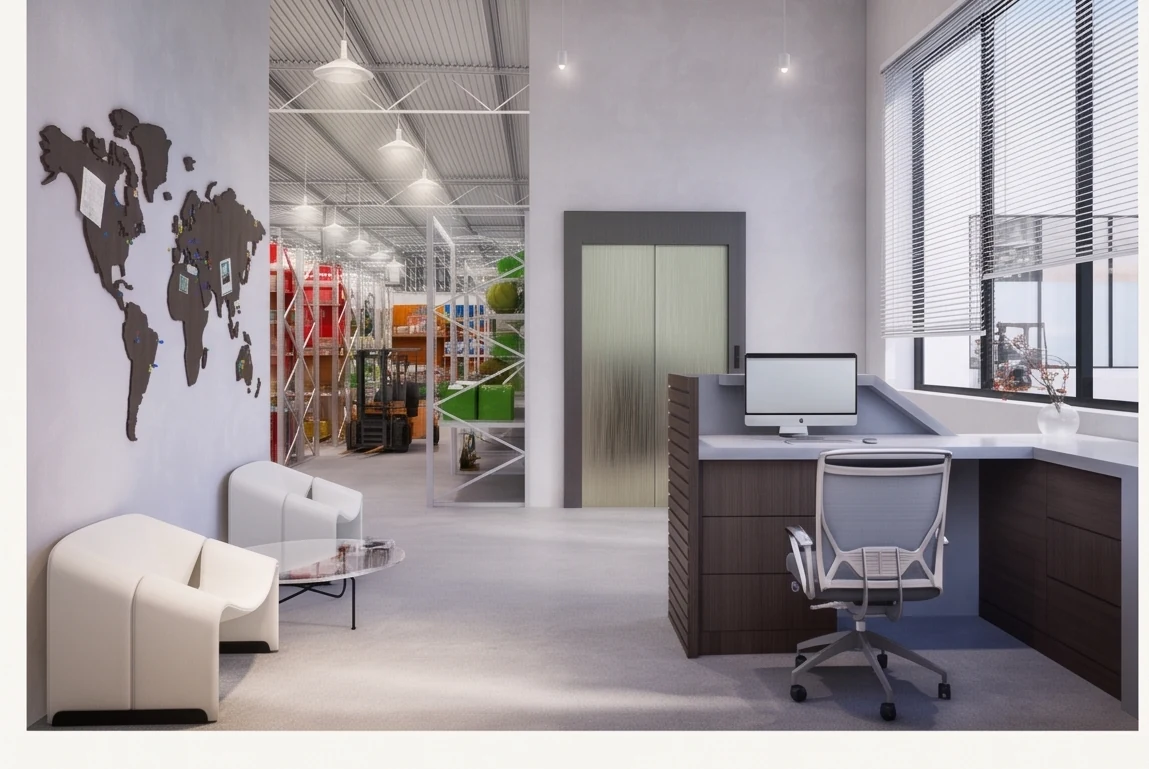
IMAC showcase render
IMAC — showcase & warehouse
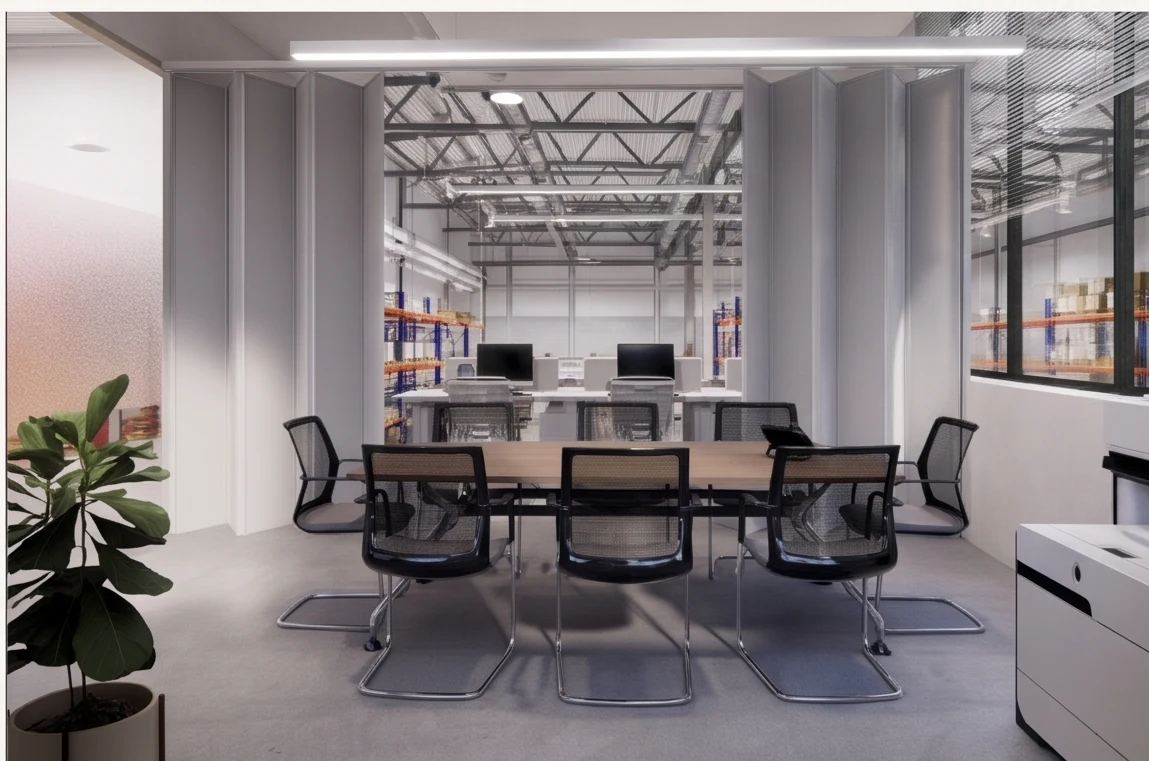
IMAC meeting room render
IMAC — meeting room
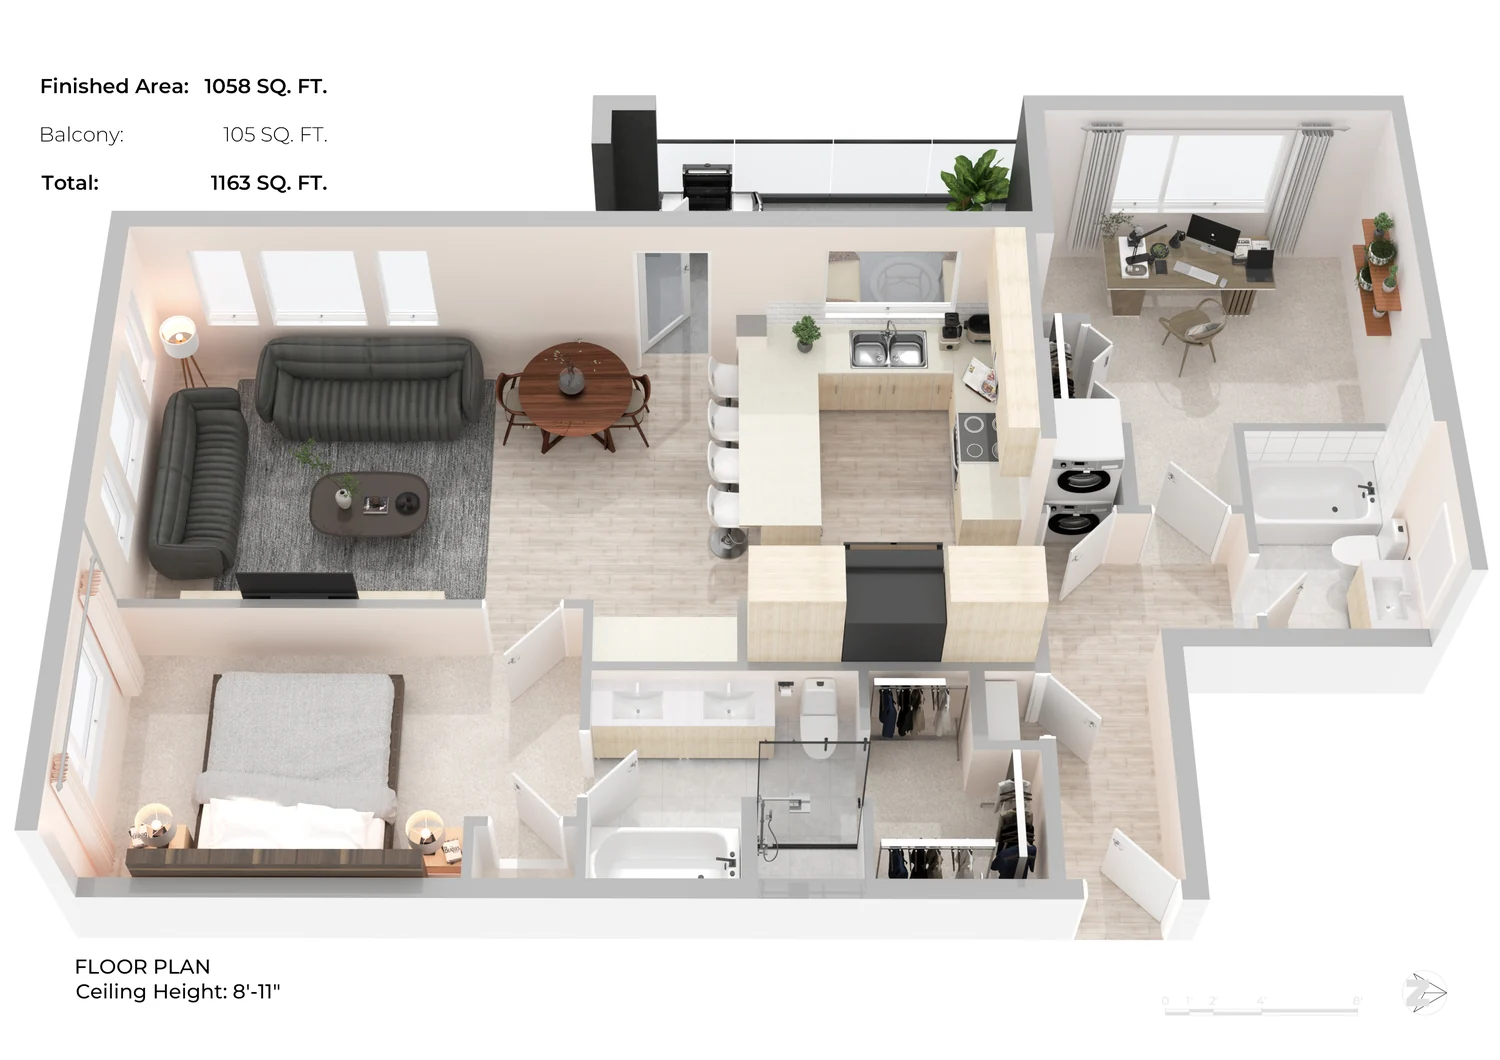
3D floor plan
3D Floor Plan — condo
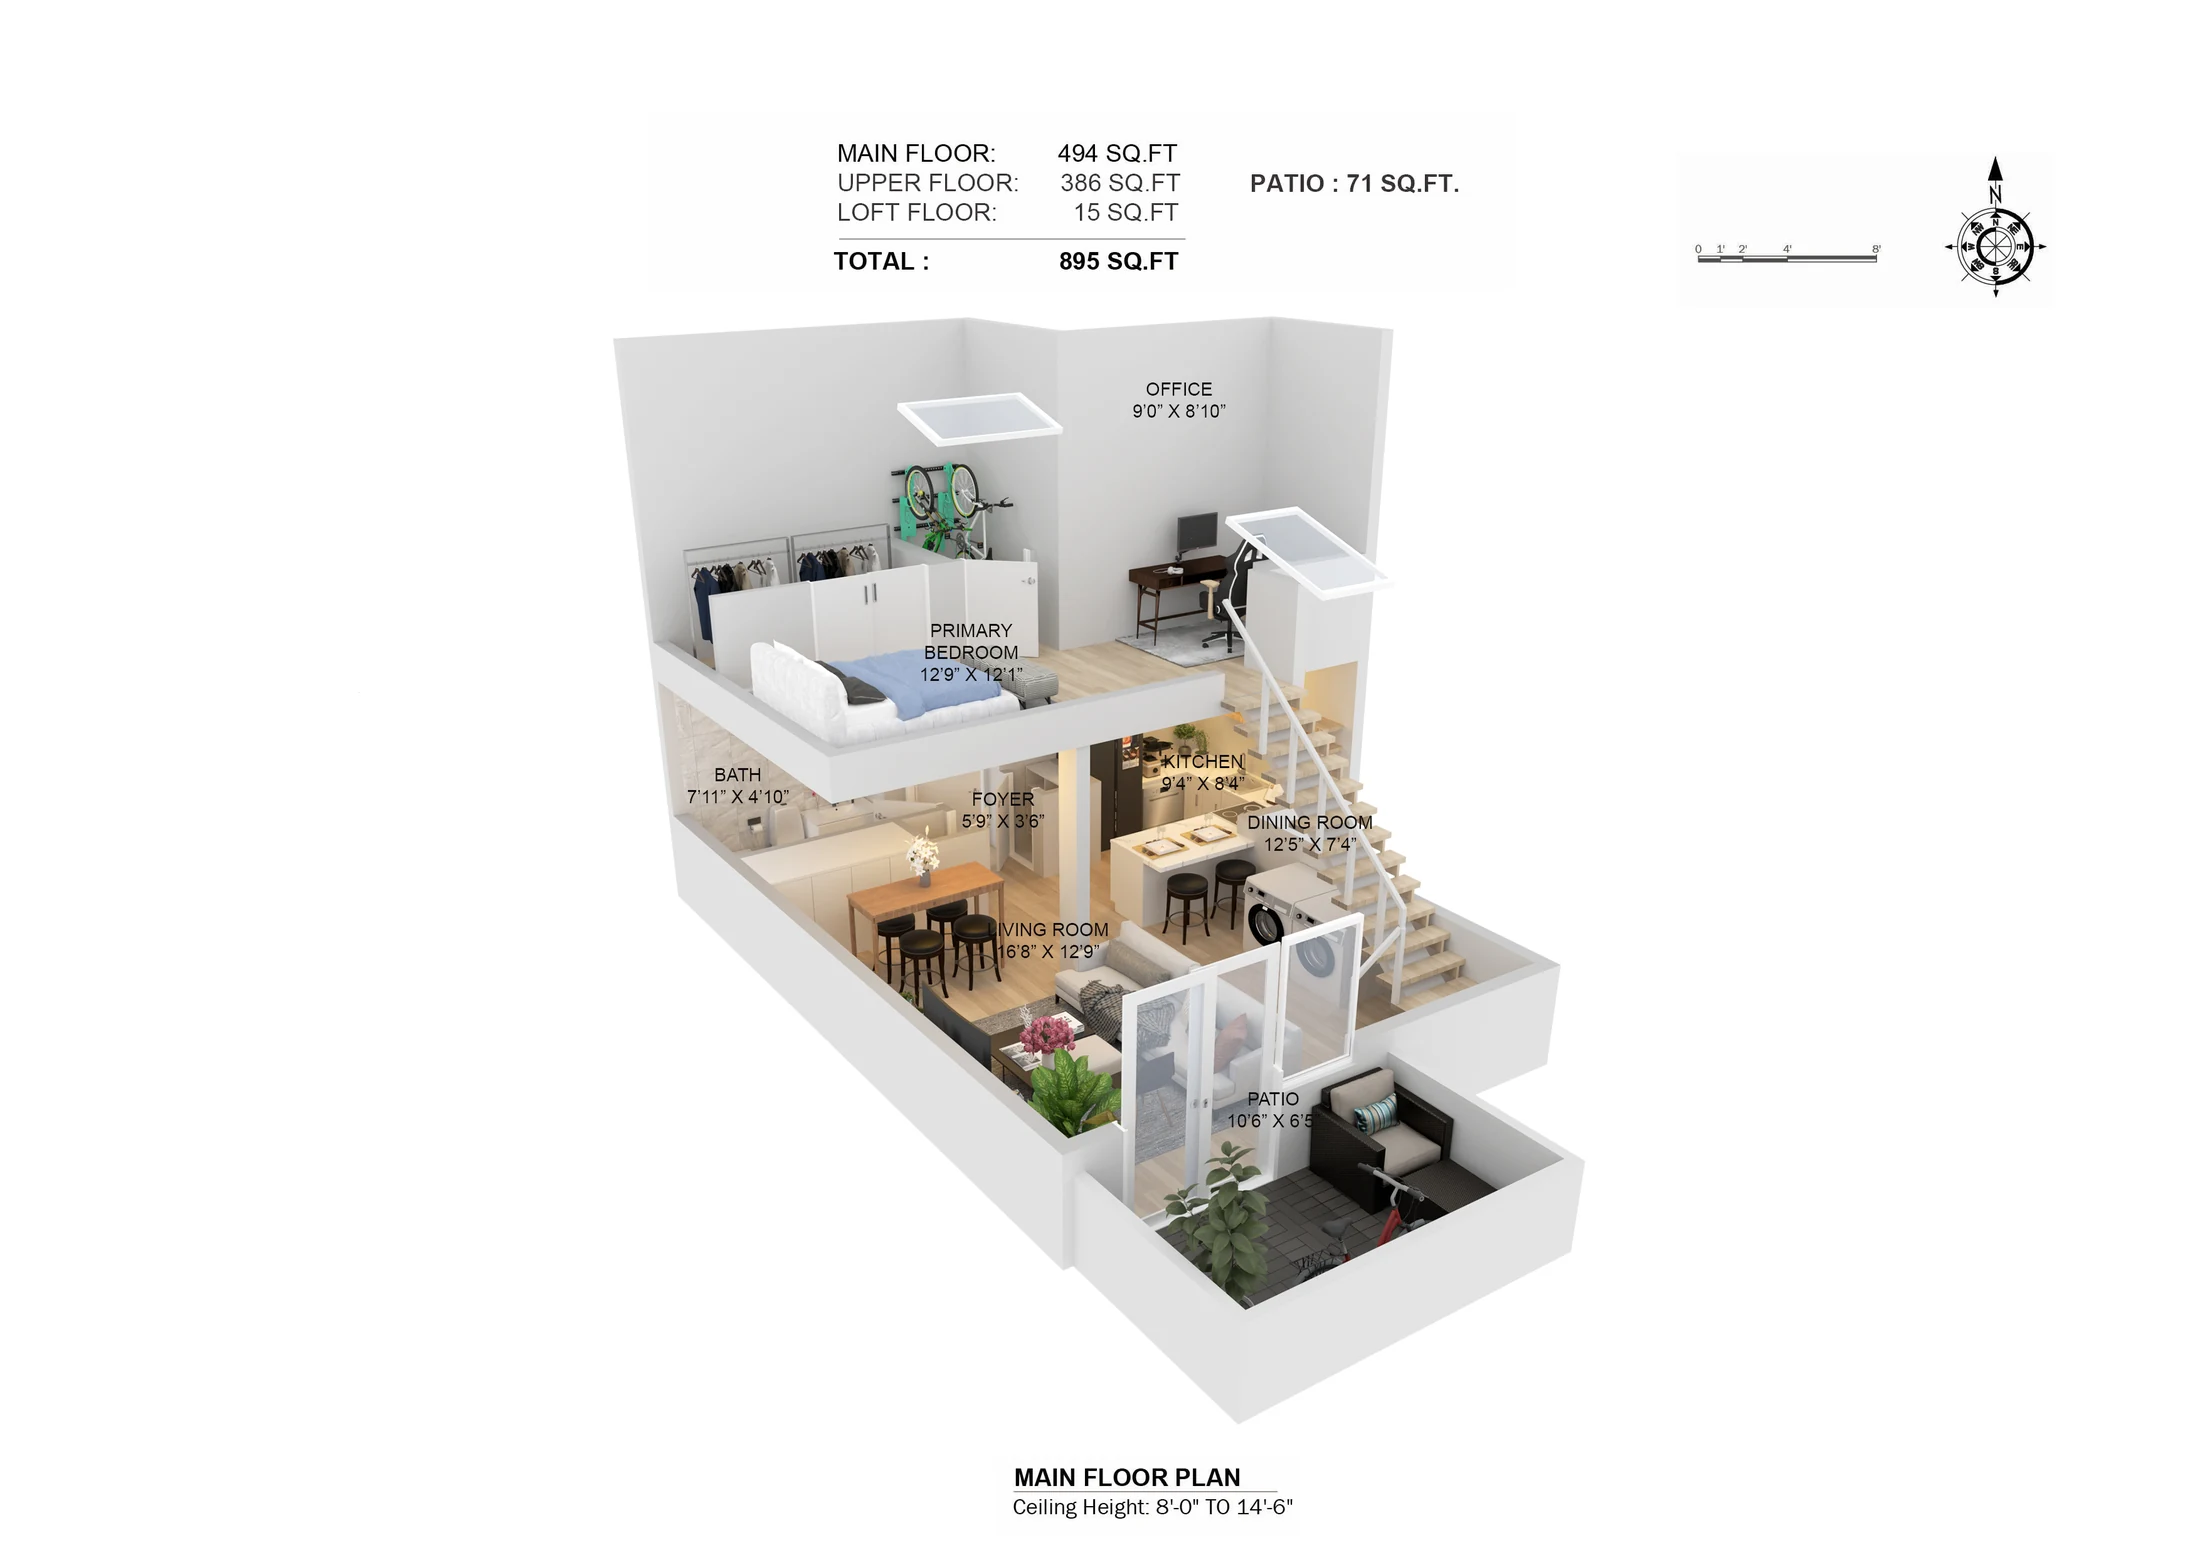
3D floor plan — Vancouver loft
3D Floor Plan — Vancouver loft
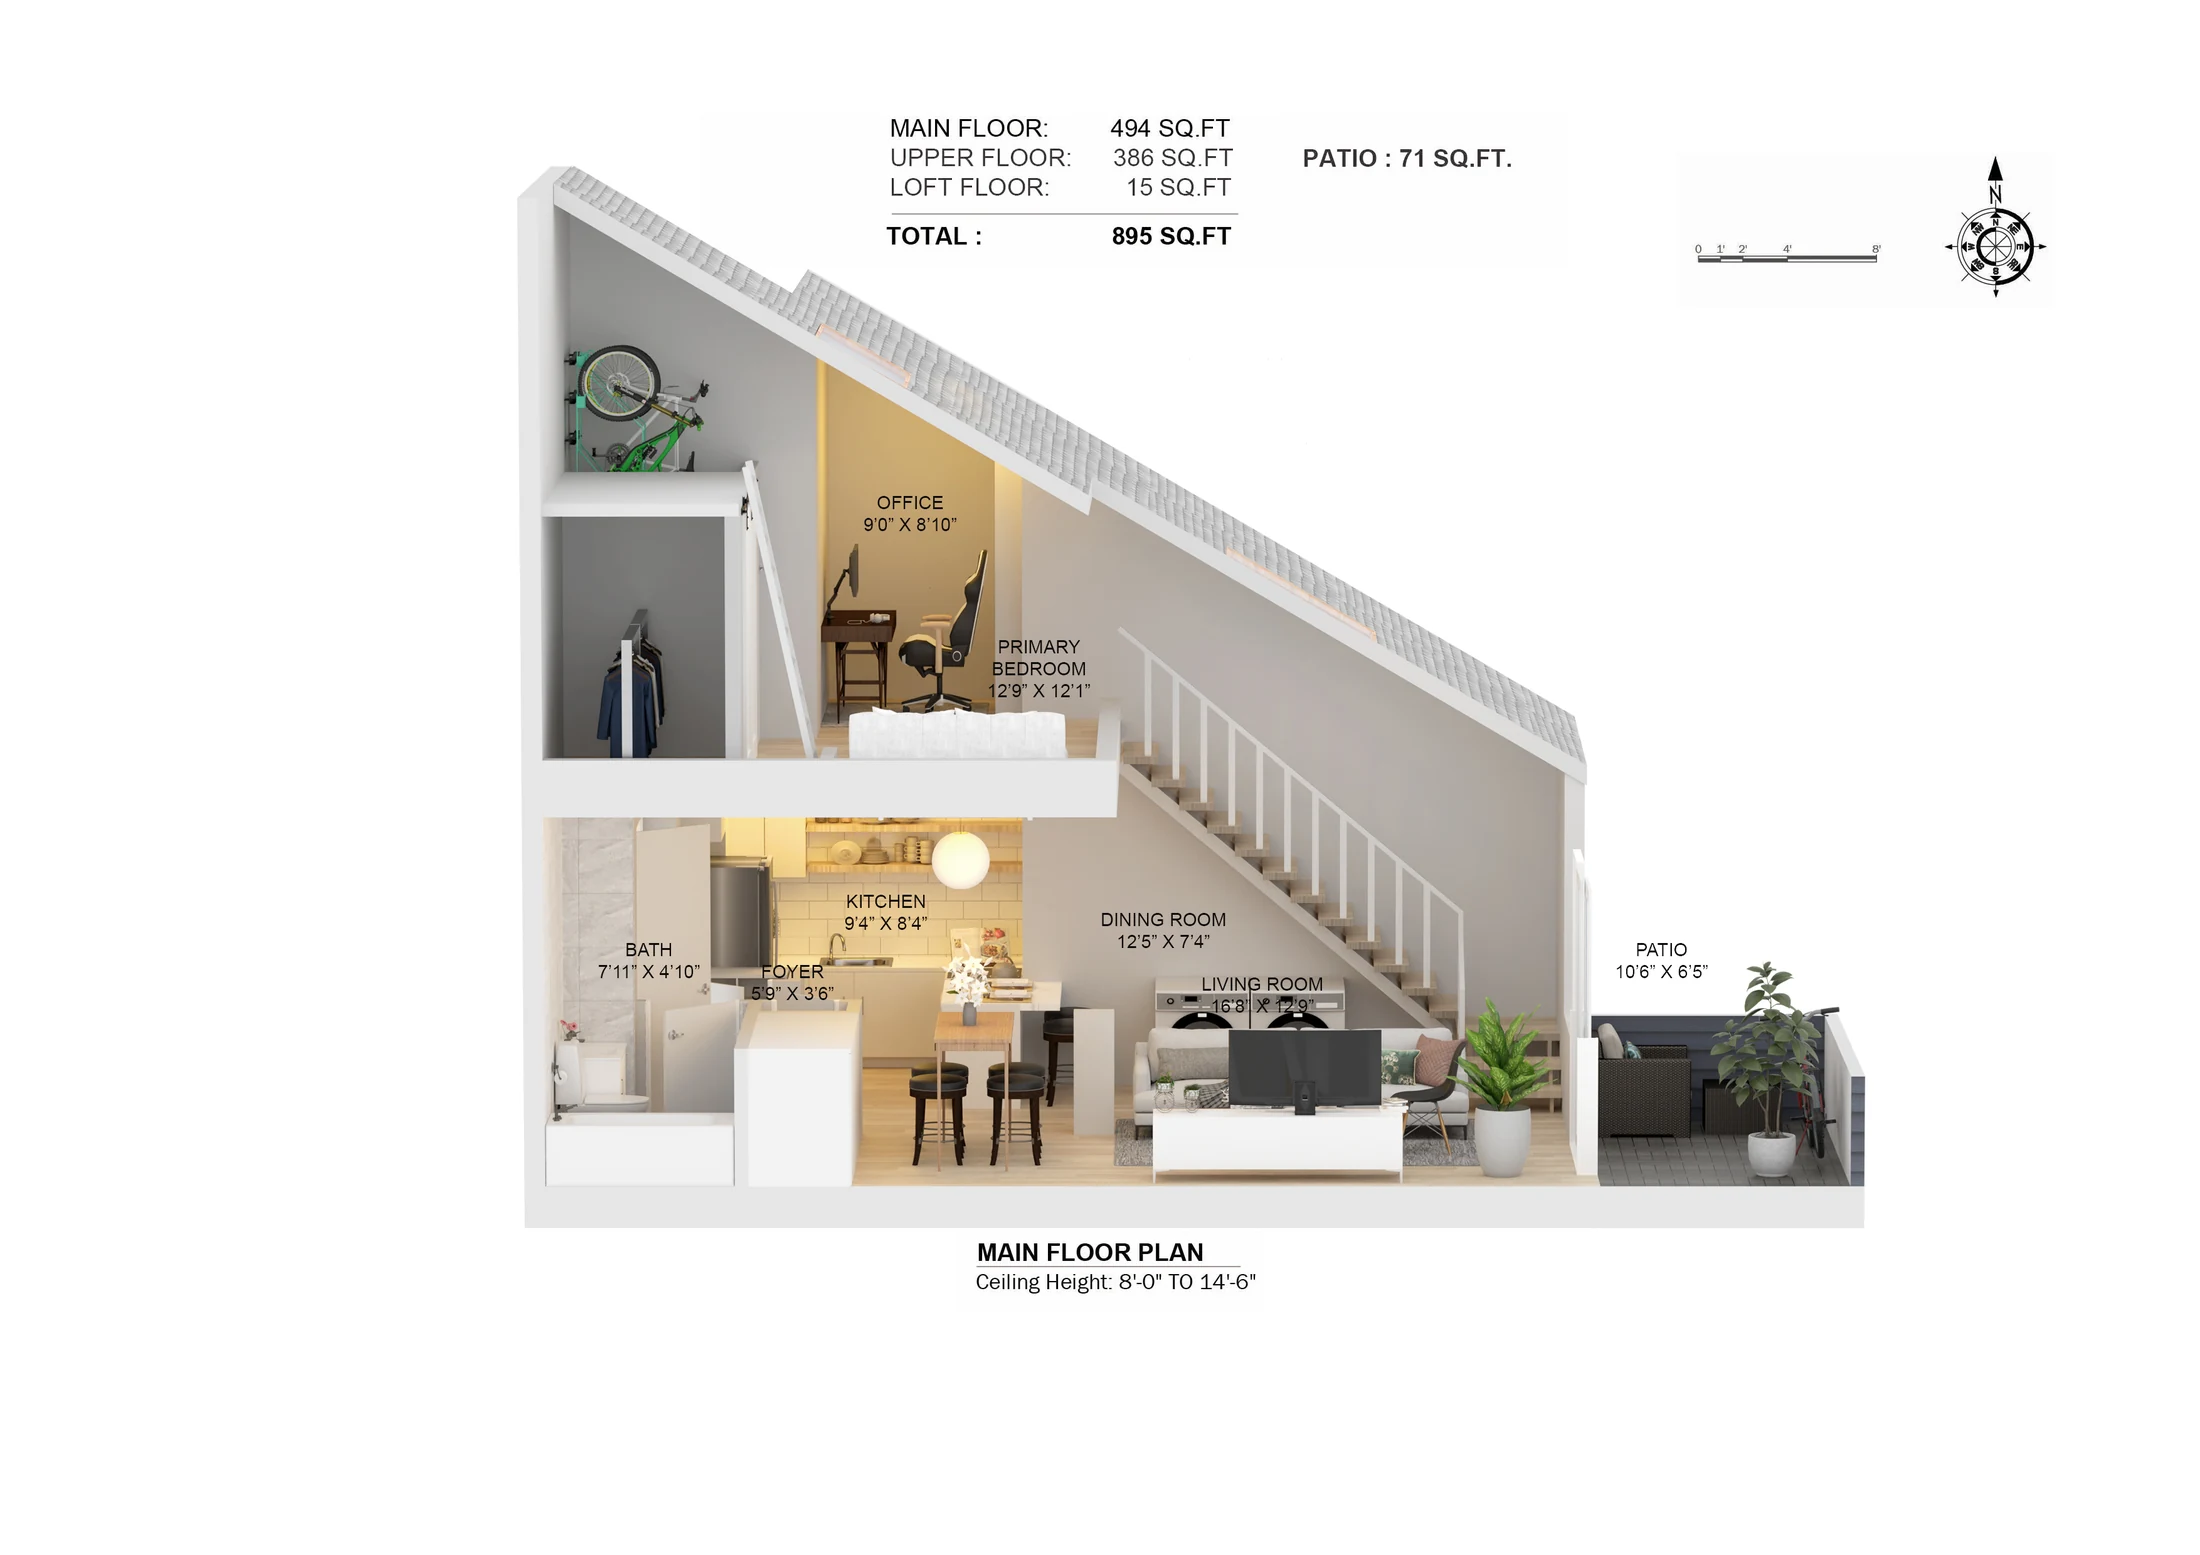
3D floor plan cutaway view
3D Floor Plan — cutaway view

Have a project in mind?

Tell us about the space and we'll put together a quote.

778-865-3880