Overview
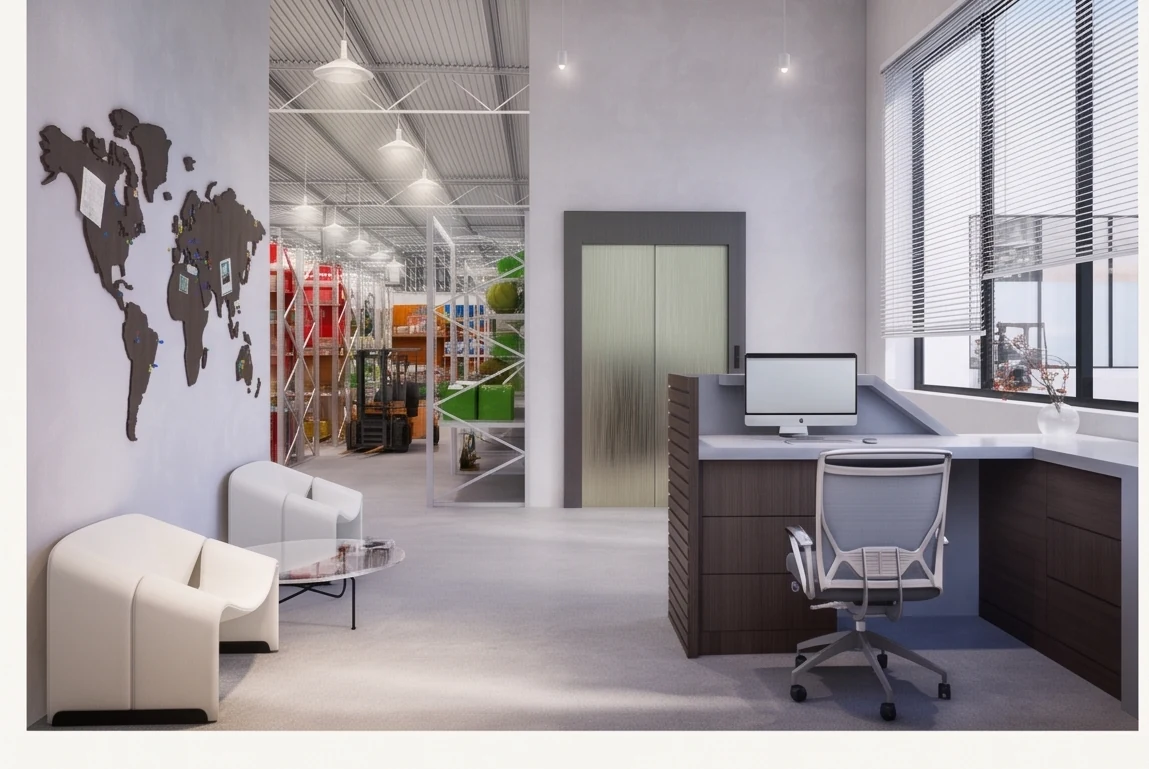
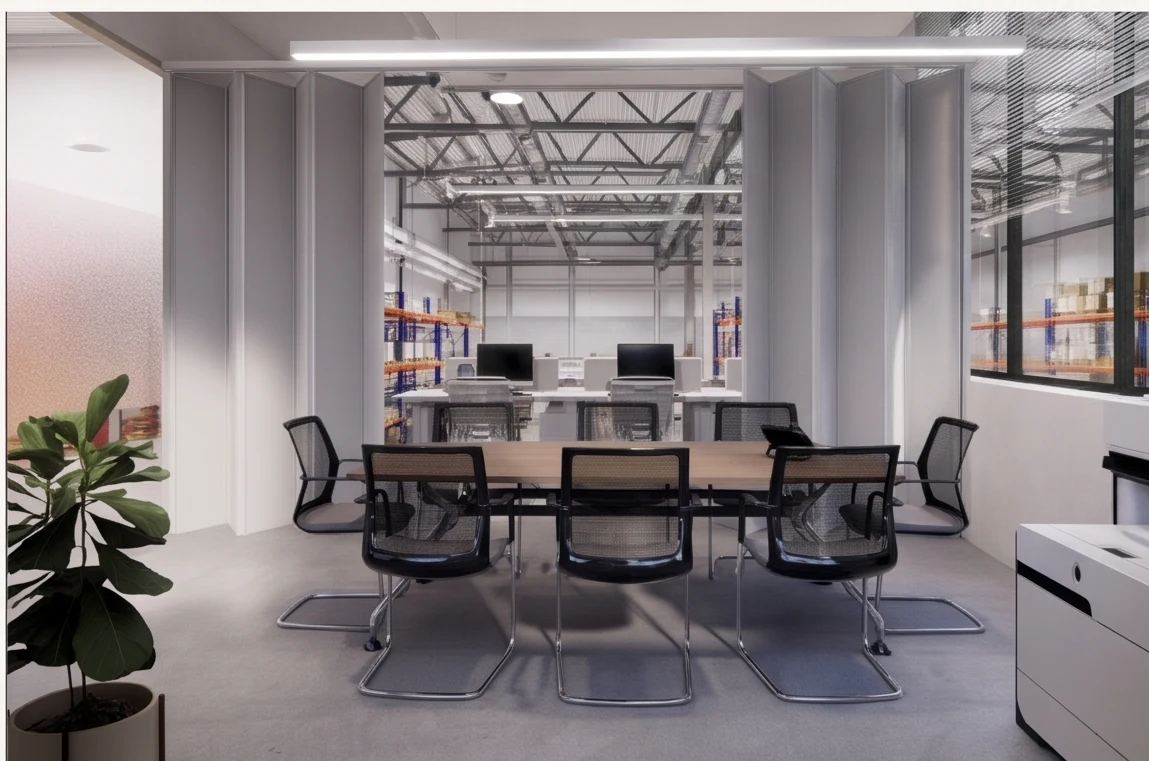
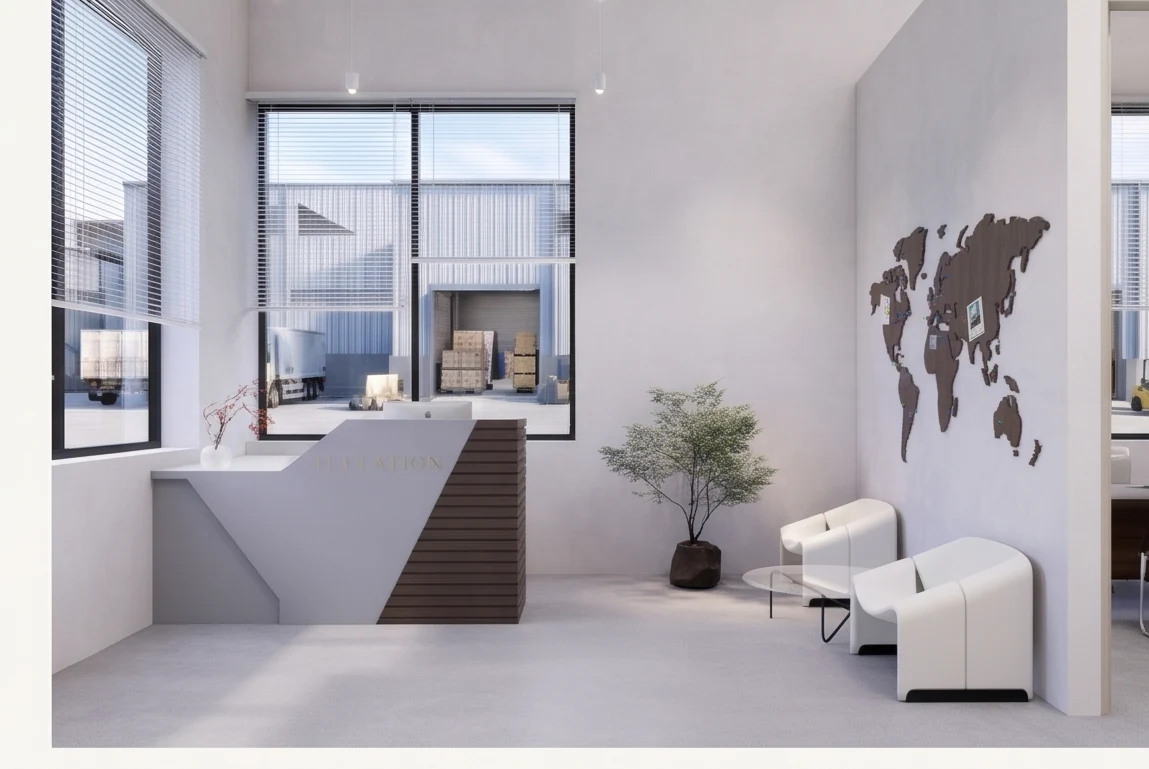
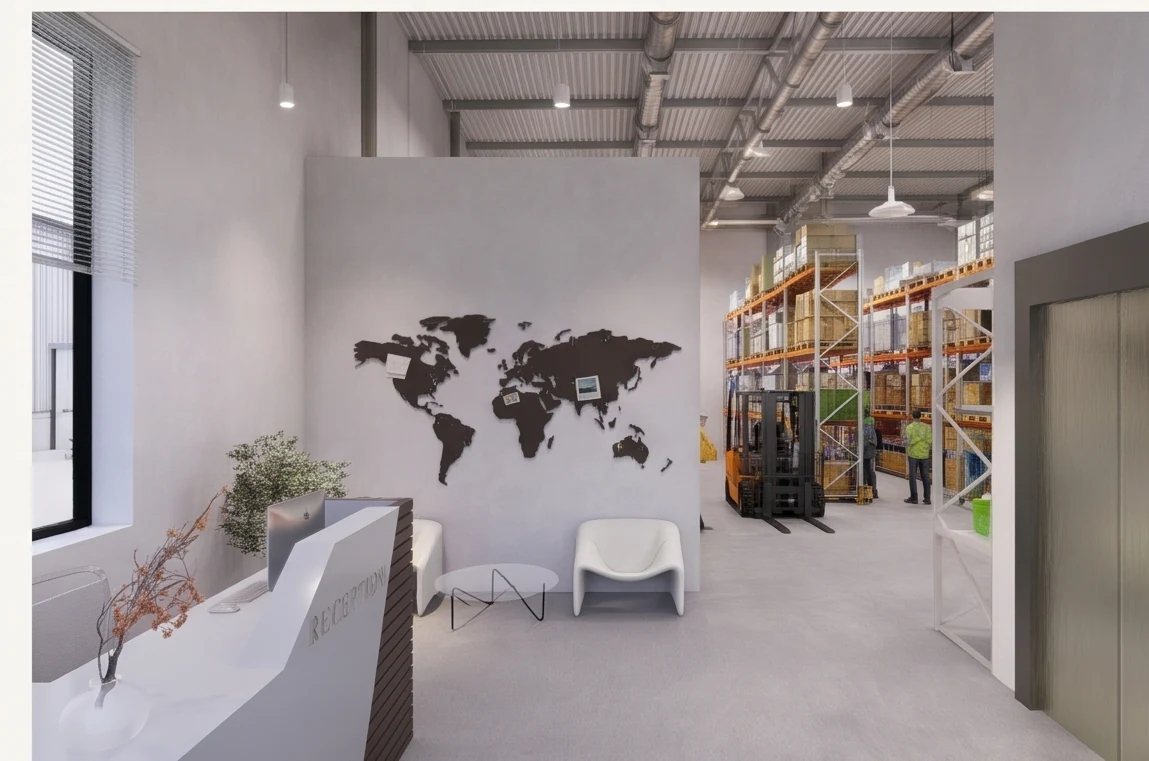
Photorealistic 3D visualization for a commercial showcase and warehouse — office, reception, meeting room and display spaces modelled and rendered before construction, so the design could be seen and refined in advance.
Category3D visualization
ScopeModelling & rendering
ServicesPhotorealistic renders