Overview
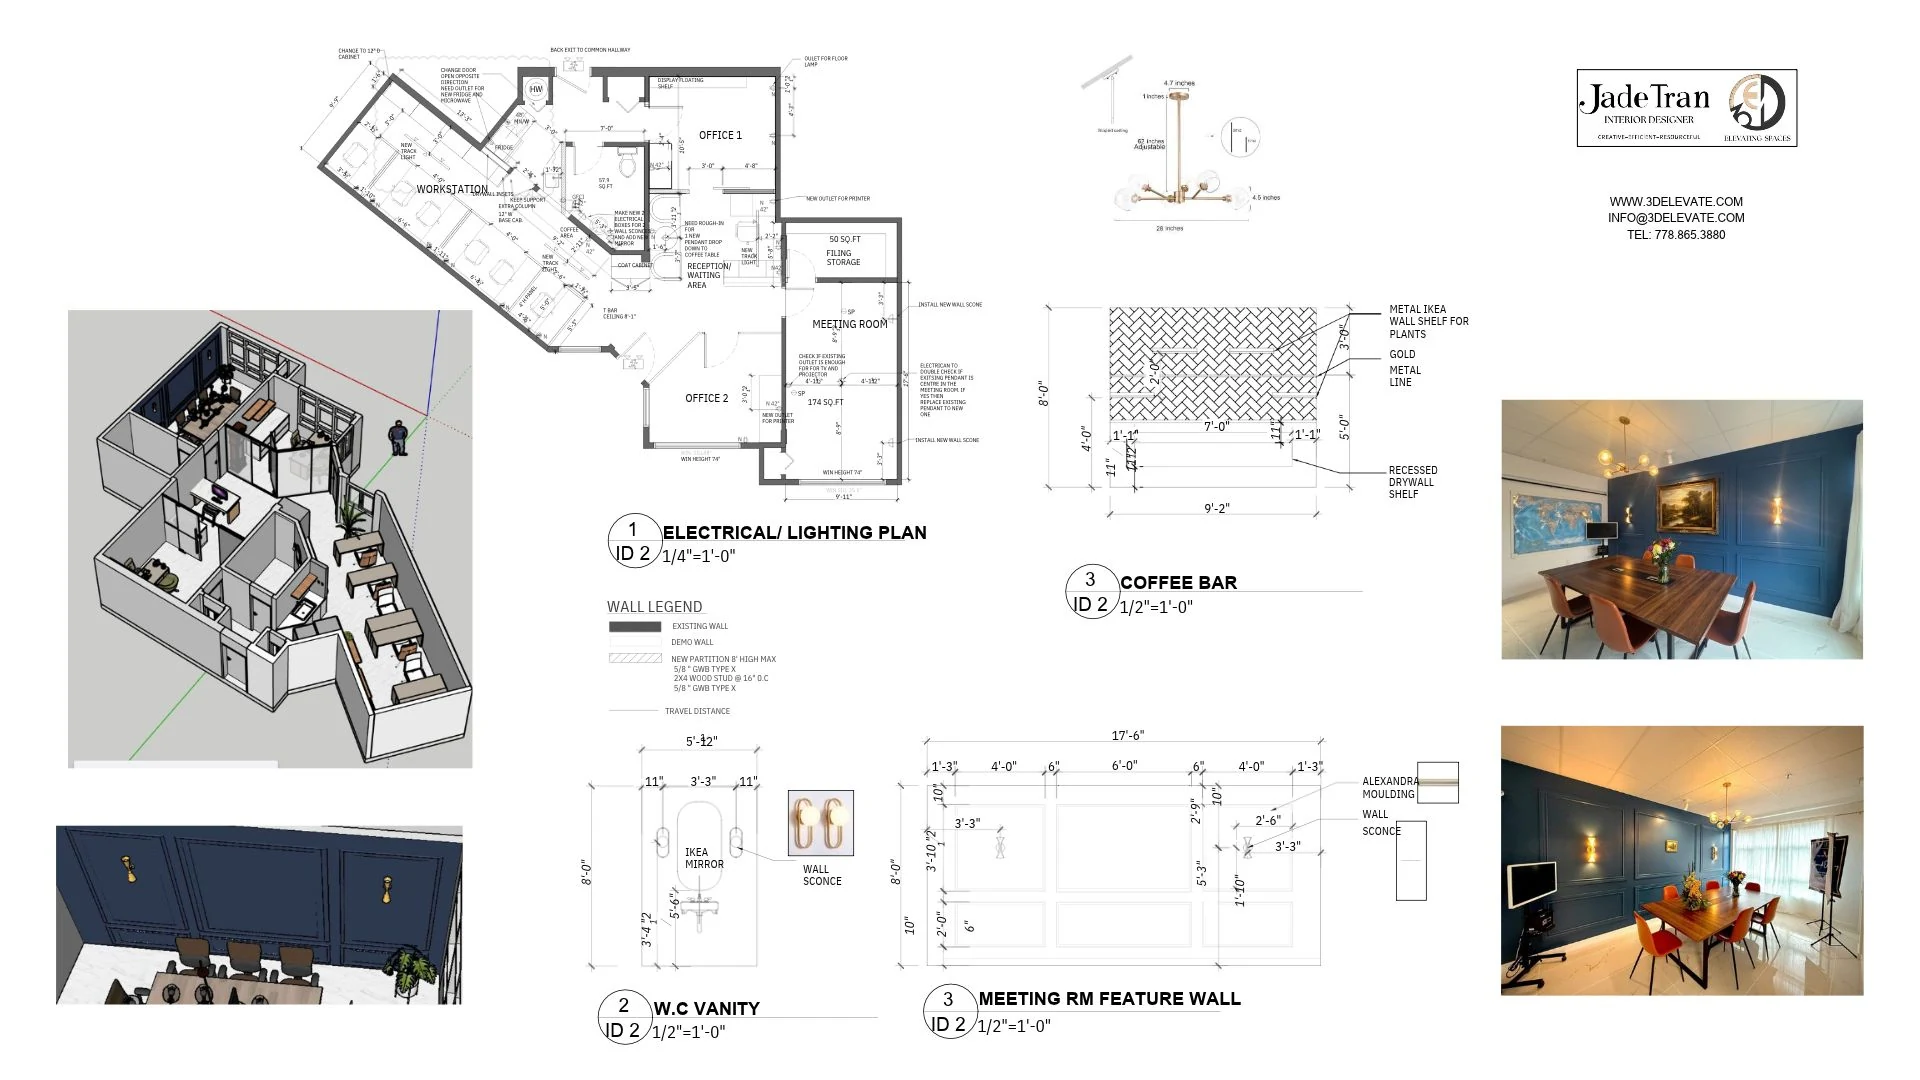
A full commercial interior design for a law office — reworking the floor plan into reception and waiting, a meeting room, private offices and workstations. The package included an electrical and lighting plan, a coffee bar, a panelled meeting-room feature wall and refined finishes throughout.
CategoryCommercial interior design
ScopeSpace planning & documentation
ServicesElectrical & lighting, millwork, finishes