

About 3D Elevate
Measured, and drawn to standard.
Principal-led as-built drawings and permit design for architects, developers and builders in Metro Vancouver and Greater Victoria.

Our mission
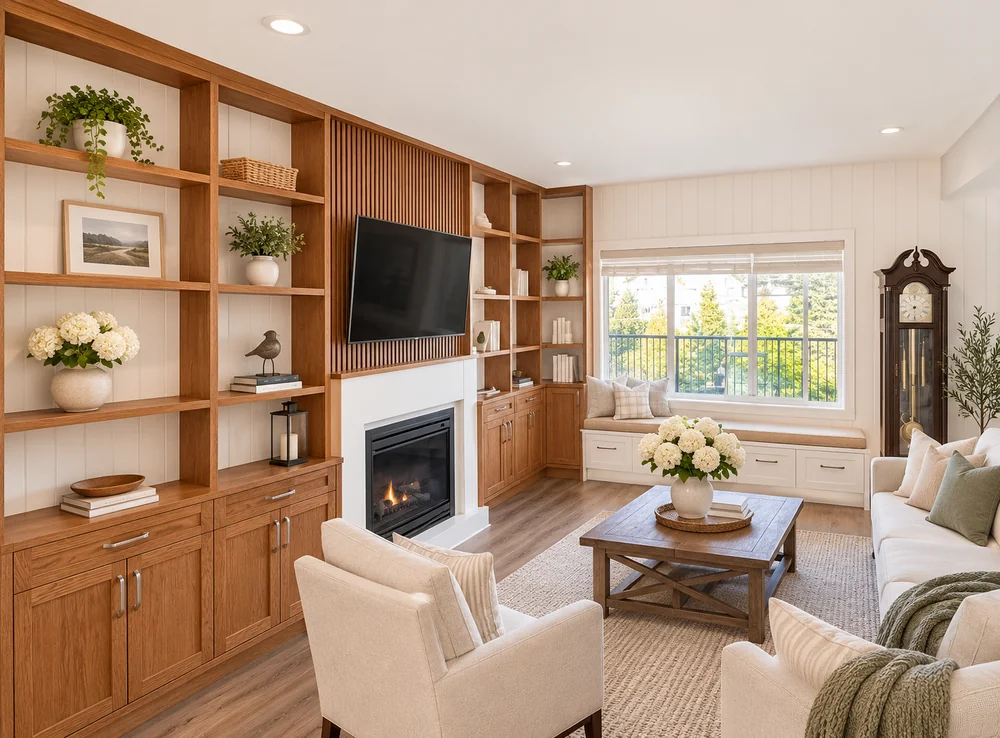
Beautiful, functional spaces.
We believe a well-designed space is both a personal expression of the people who live there and a practical place to live. Our designers bring the education, training and experience to make that happen — and we care for your space as if it were our own.
Our founder
Meet Jade Tran
Jade Tran holds a Diploma in Interior Design (2019) and a Certification in Construction Operations (2023), earned with distinction, both from the British Columbia Institute of Technology. Together they cover both sides of a drawing: how a space is designed, and how it actually gets built, on budget and up to code.
Jade reads a space the way a builder does: where the light falls, where the services run, and what will truly work once the walls go up. Each drawing is checked against the scan before it is released, so architects and builders can design from it without measuring again.
Our core values
What guides our work
Client first
We listen to your requirements and take a sincere interest in your project from day one.
Quality & accuracy
Consistent, dependable results measured to professional standards.
Innovative ideas
A motivated team that stays current with the latest tools and techniques.
Our team
The people behind 3D Elevate

Jade Tran
Leads the measuring and drafting on 3D Elevate’s projects, drawing each space to the standard architects and builders work from.
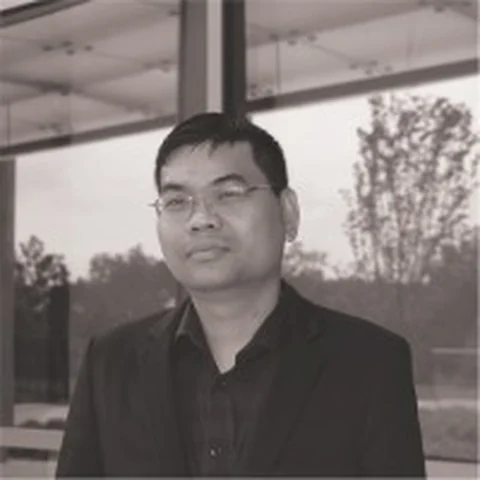
Charlie Vu
Keeps projects moving and clients informed — coordinating schedules, drafting and delivery.
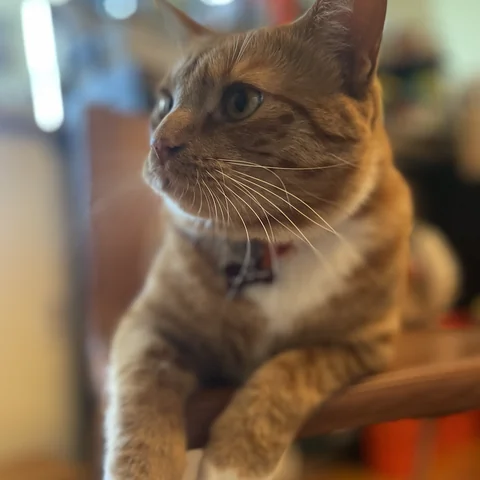
Berry
Our friendliest team member. Hobbies include chasing lasers and supervising site photos.
Have a space to measure or draw?
Request a quote, or call 778-865-3880.