

Pre-Design / Programming
A free first consultation. We analyse the site, discuss your design intent, goals and budget, learn your style, take measurements, and provide a quote — with a promise to fulfill your goals.
Schematic Design
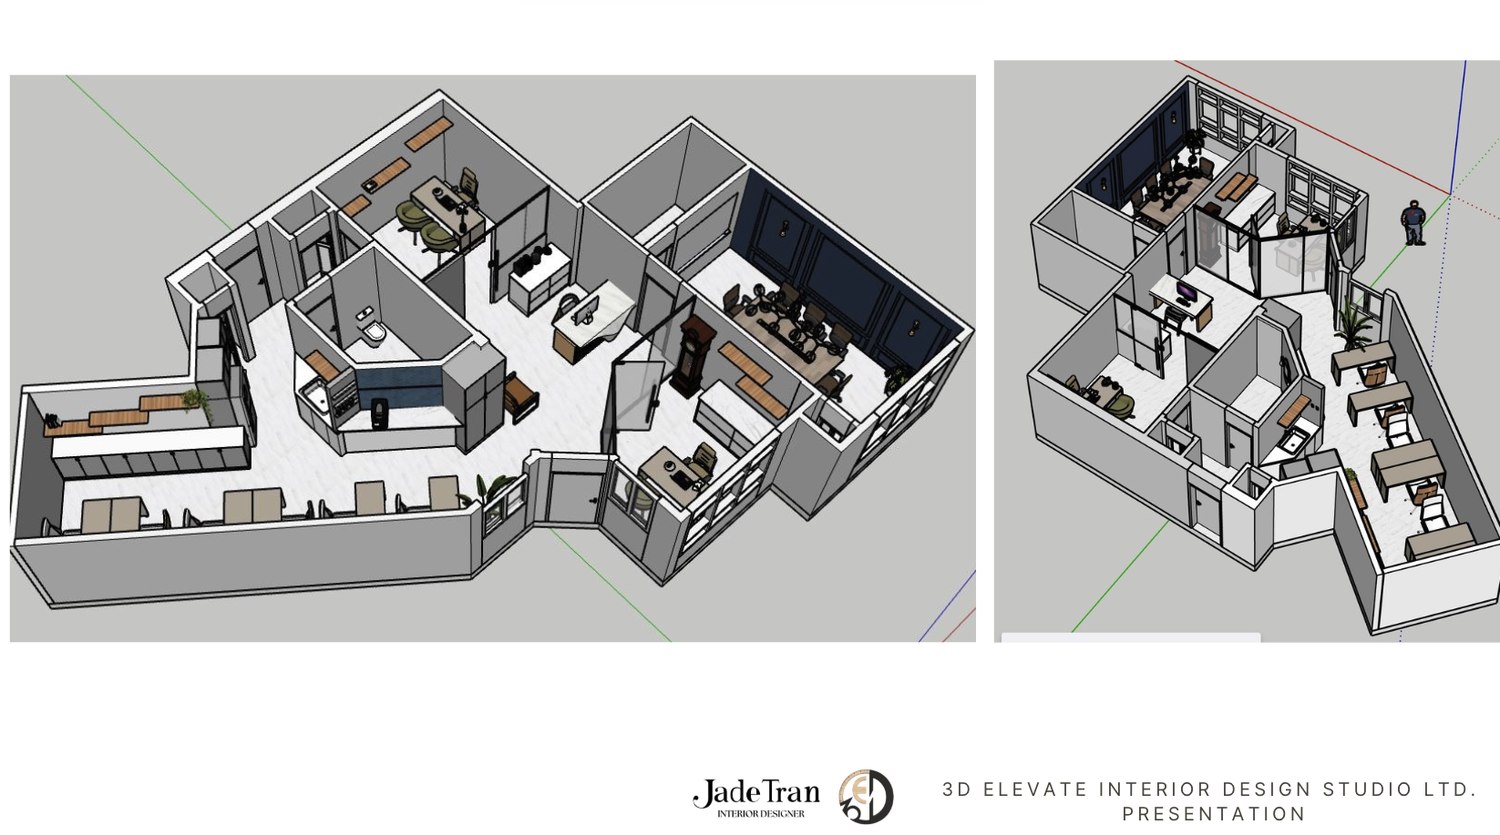
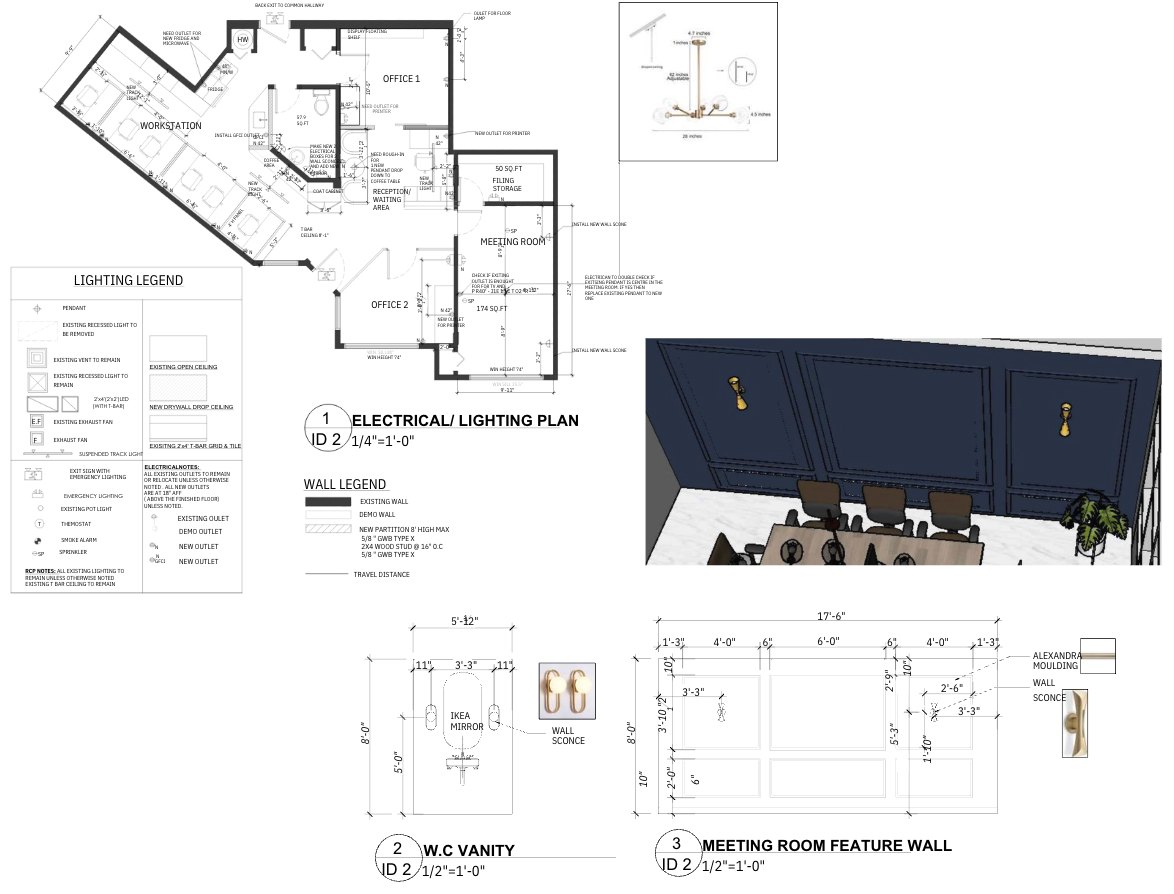
Our team creates a proposal and drawing package built around your budget and preferred style — reflected ceiling plans, elevations, sections and necessary millwork, plus a material board by room.
Design Development
You get a detailed design plan. We gather your feedback on what works and what doesn't, then revise — with real samples you can see for yourself and a complete design package.
Execution / Construction Documents (optional)
Building permit, bidding, construction administration and project closeout / post-construction services — as much or as little support as you need.
3D Renderings
See it before it's built
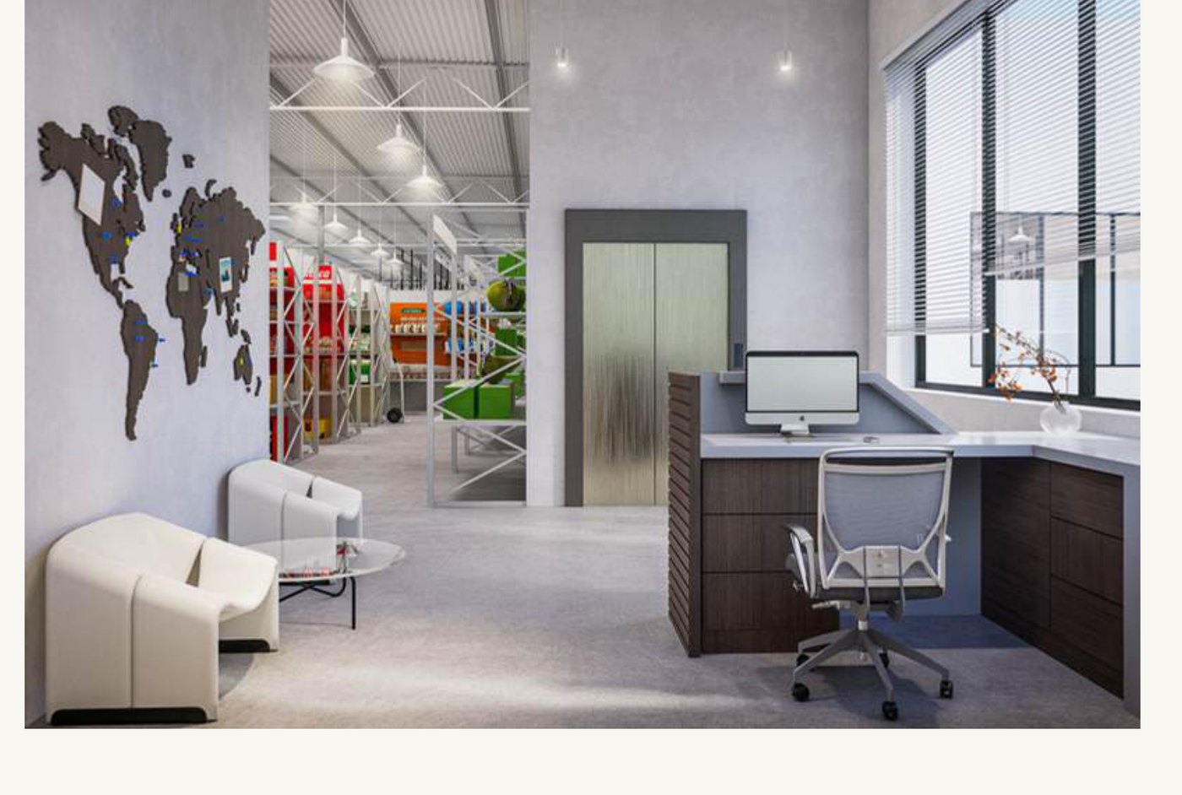
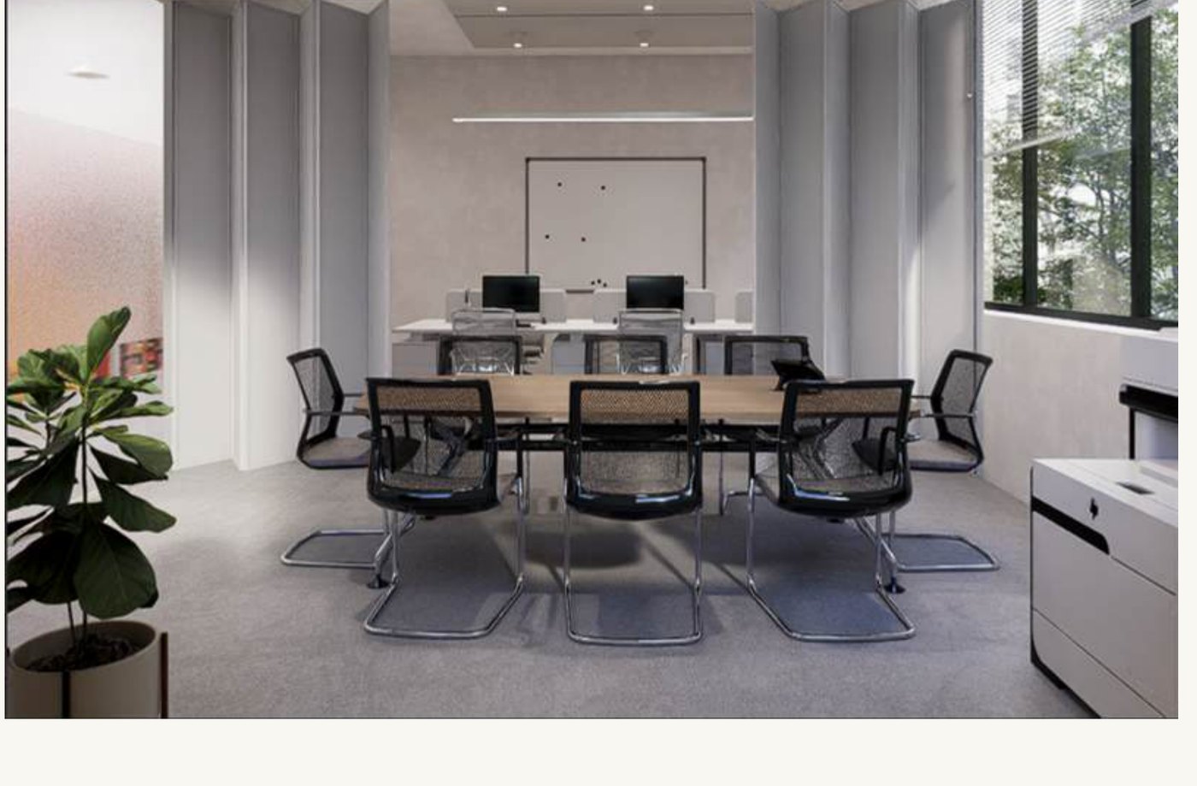
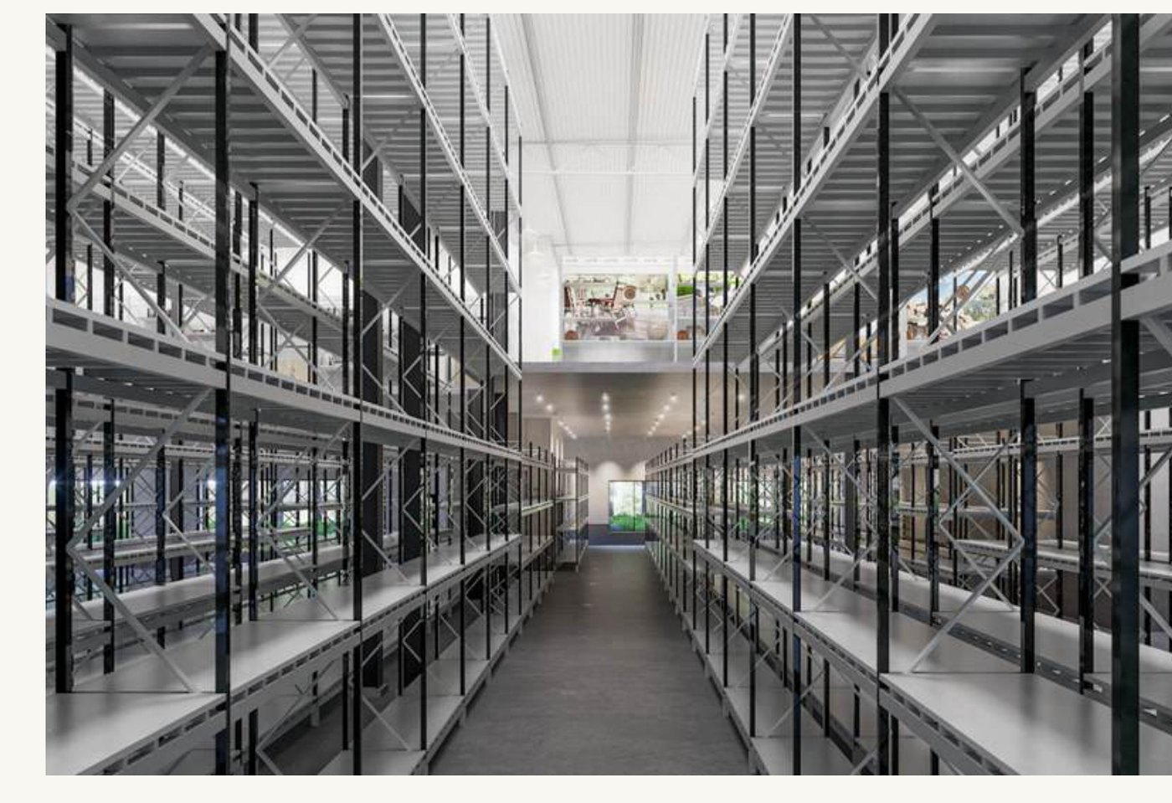
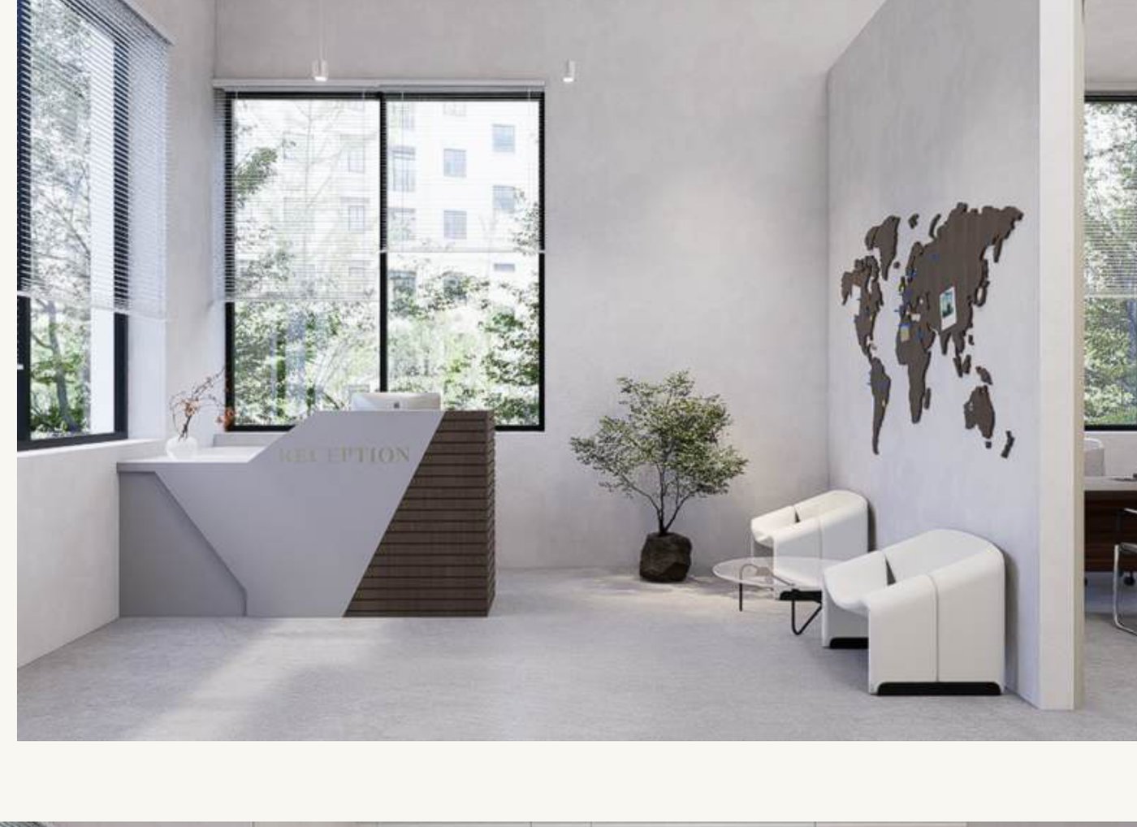
Photorealistic 3D renderings let clients walk a commercial space before construction — here, the IMAC office, showroom and warehouse.
Selected work
Residential projects
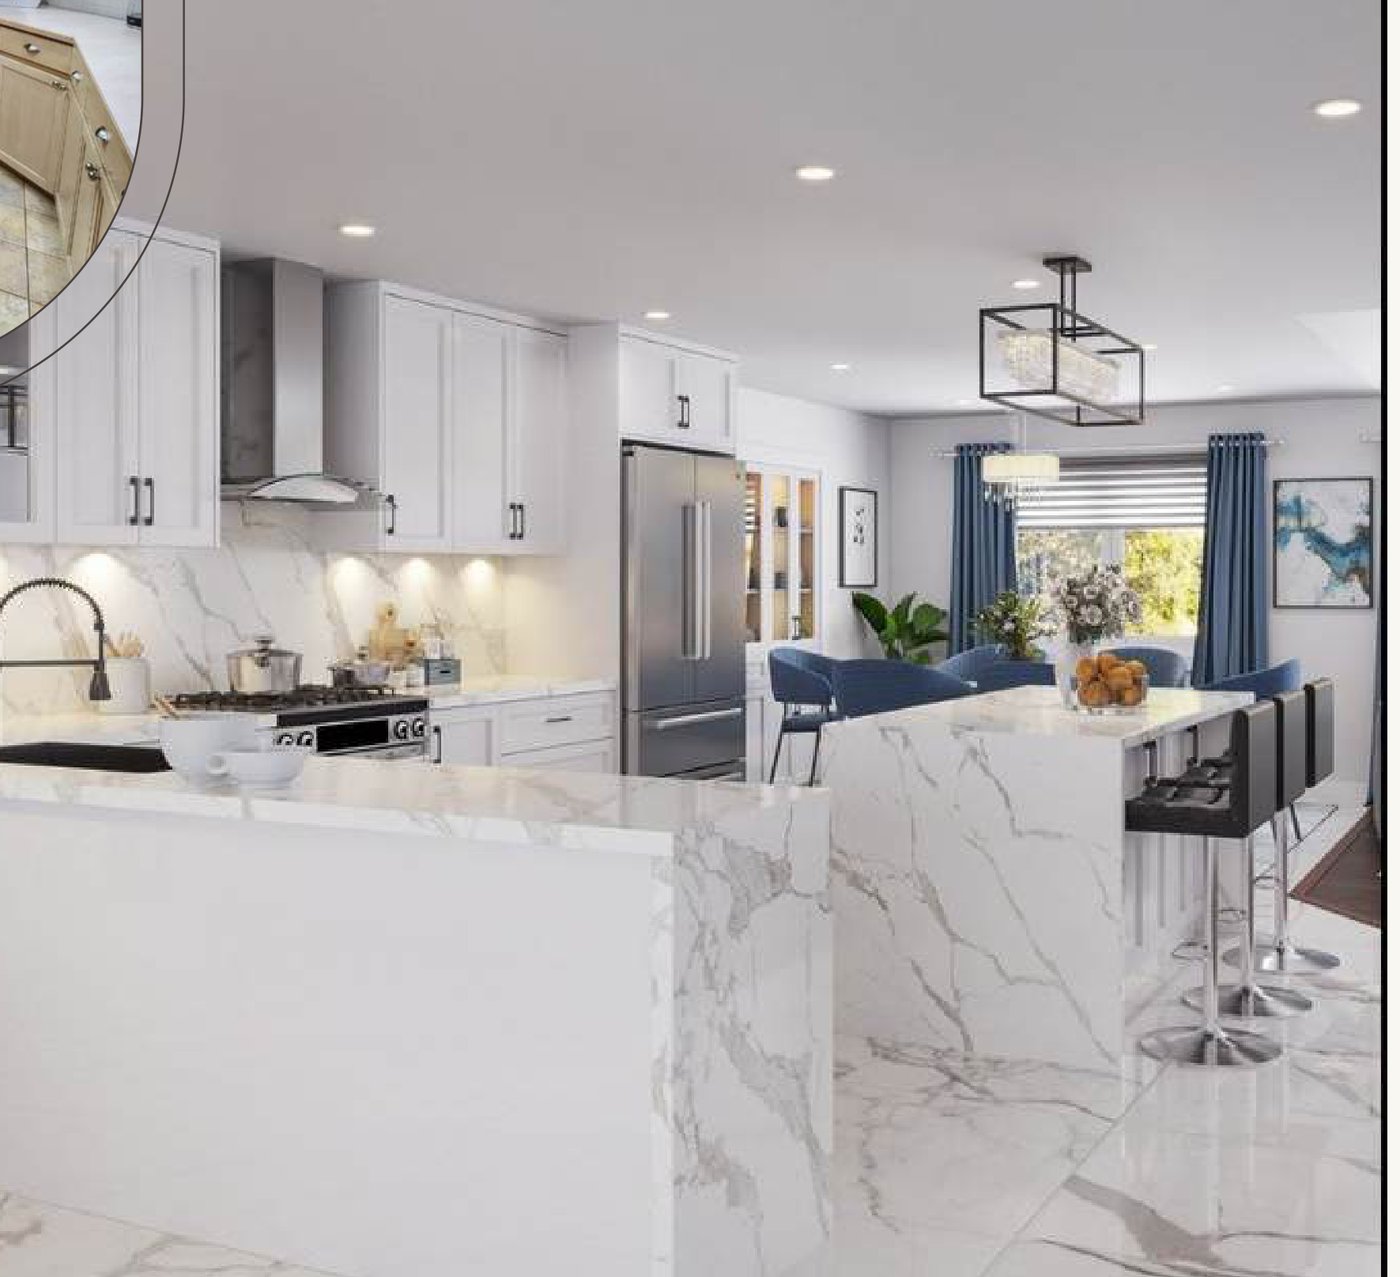
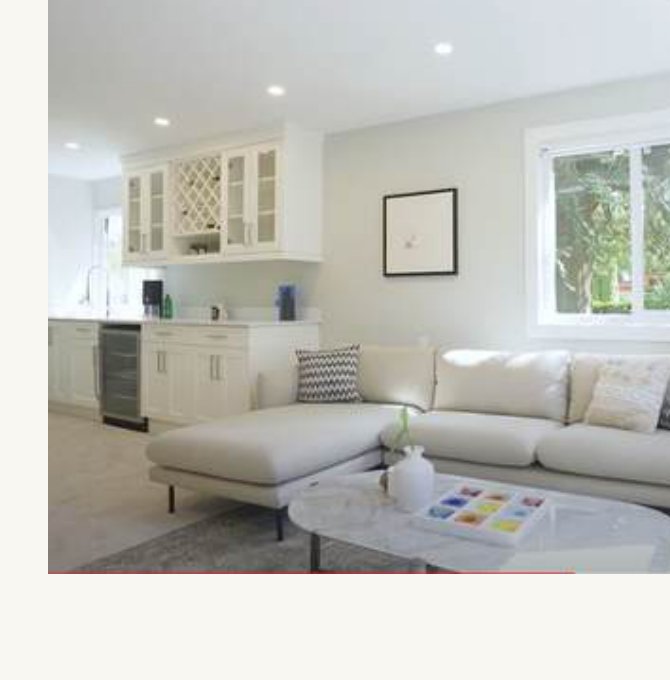
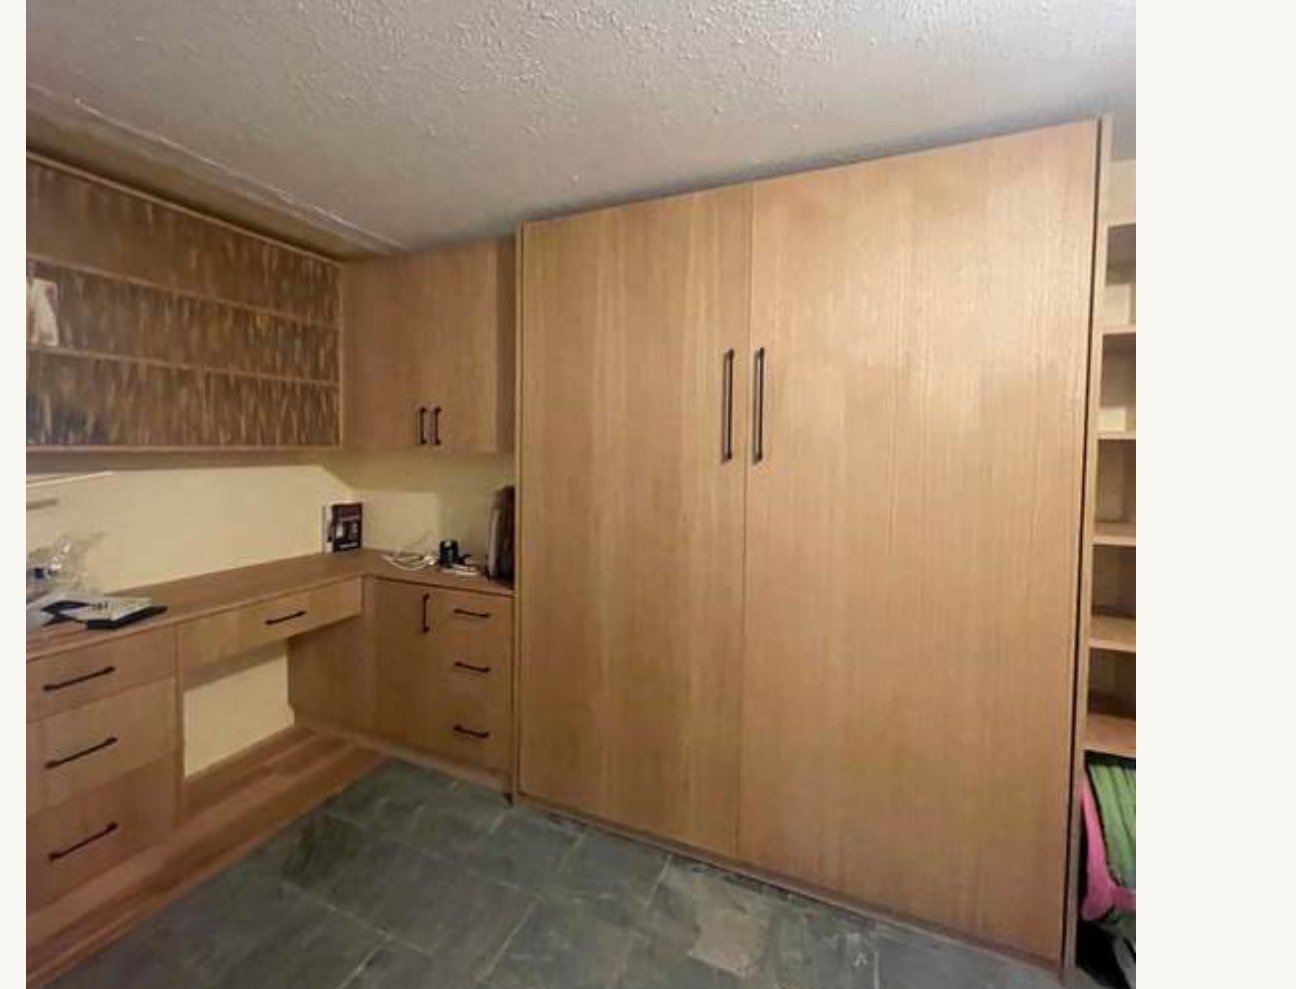
A few of our completed residential interiors — renovations, custom millwork and kitchens.
Residential millwork
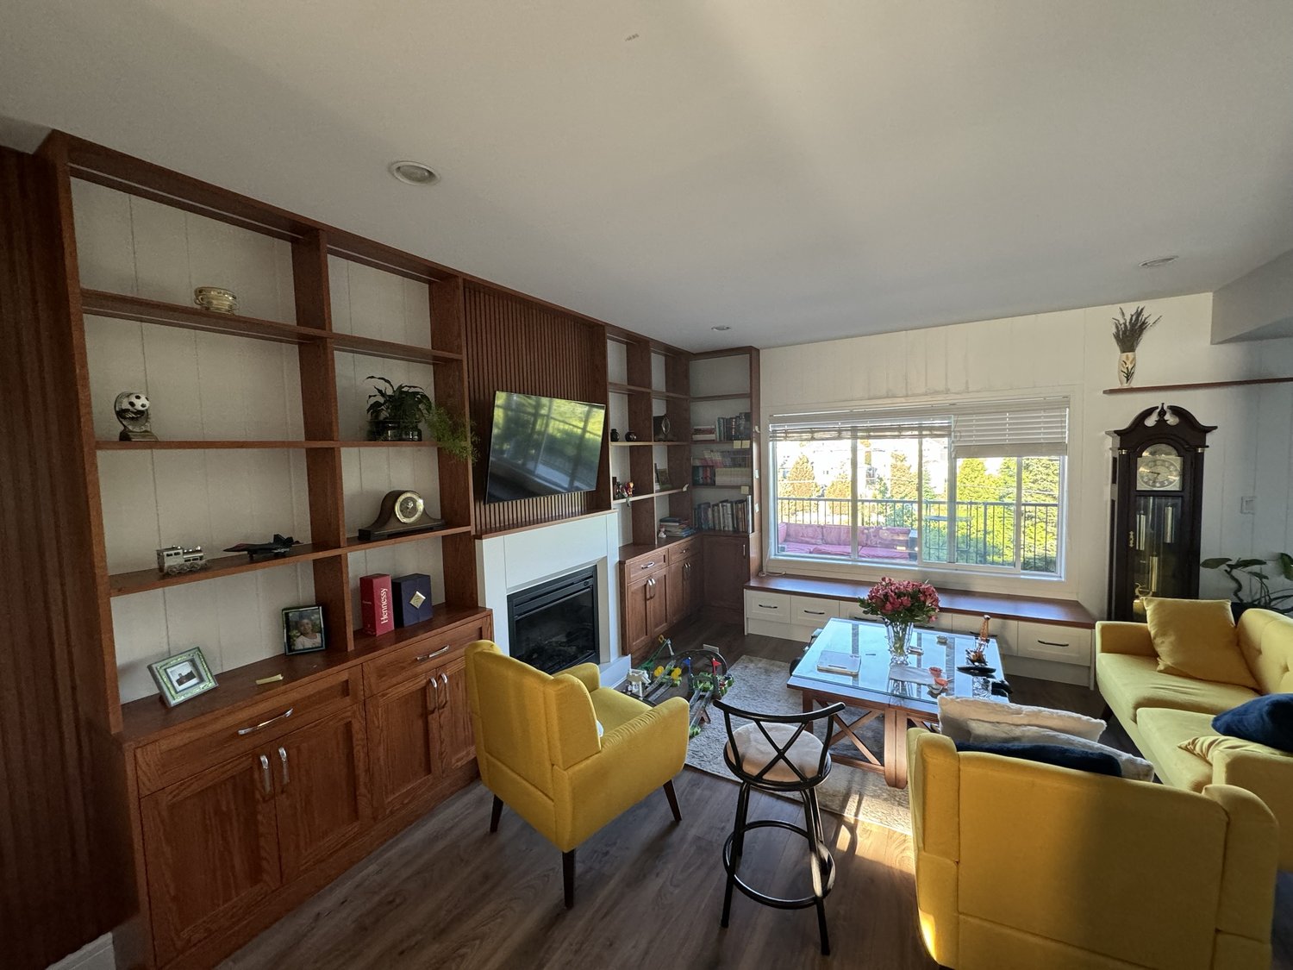
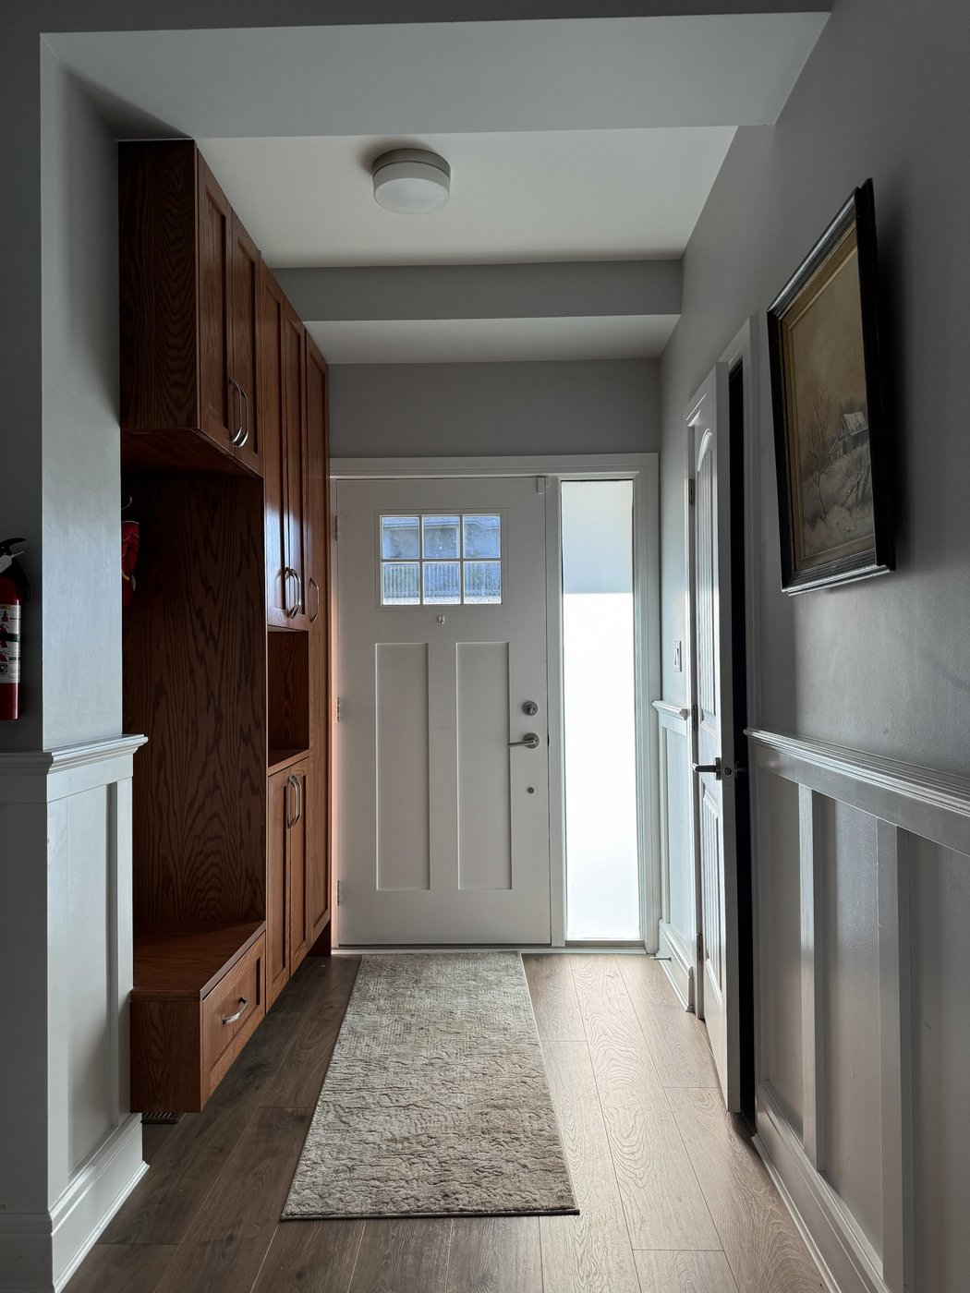
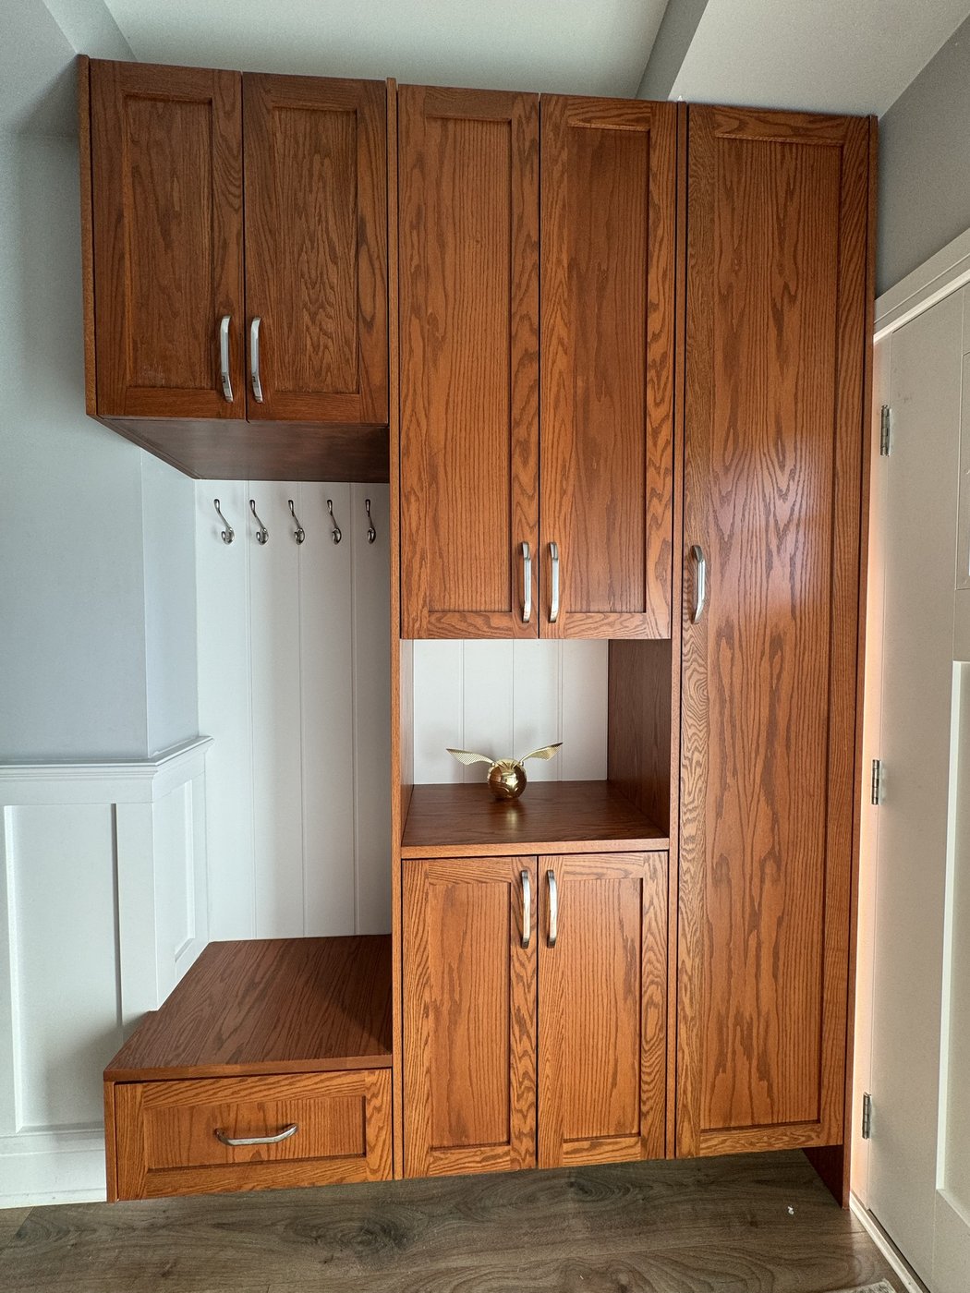
Bombardier Court — Victoria
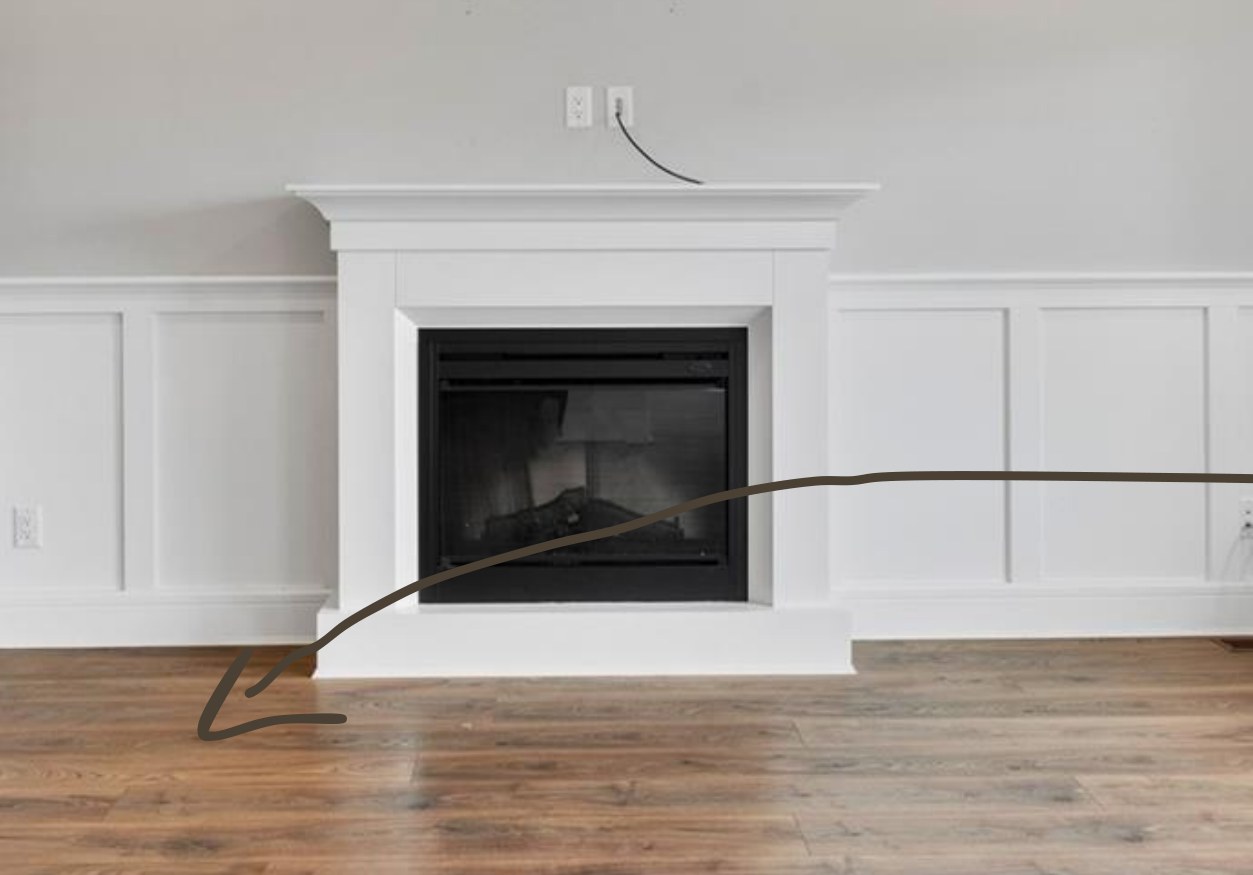
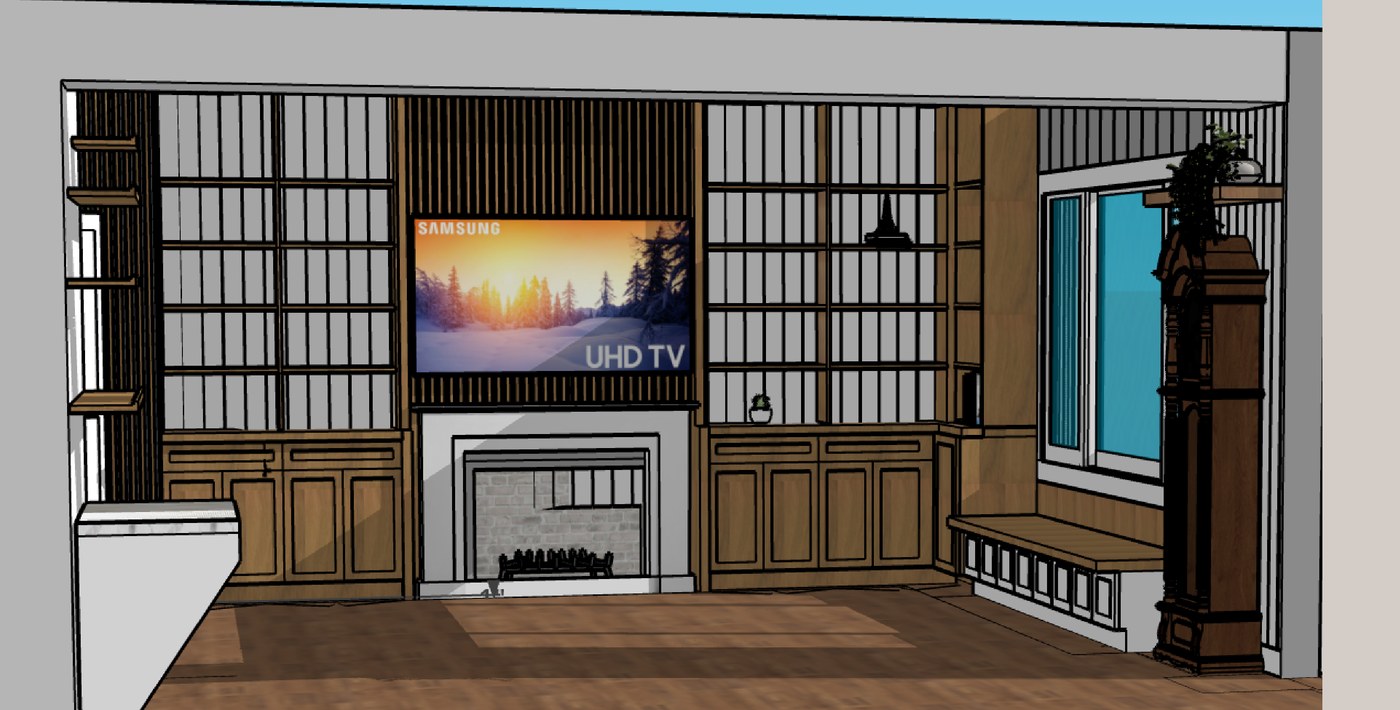
Custom-built oak millwork throughout — a living-room feature wall with built-in shelving and fireplace, and a full entry mudroom with bench, storage and panelling.
Selected work
Commercial projects
Restaurants, studios and offices — tenant-improvement interiors from concept to completion.
Commercial renovation
Elite Law — office reno
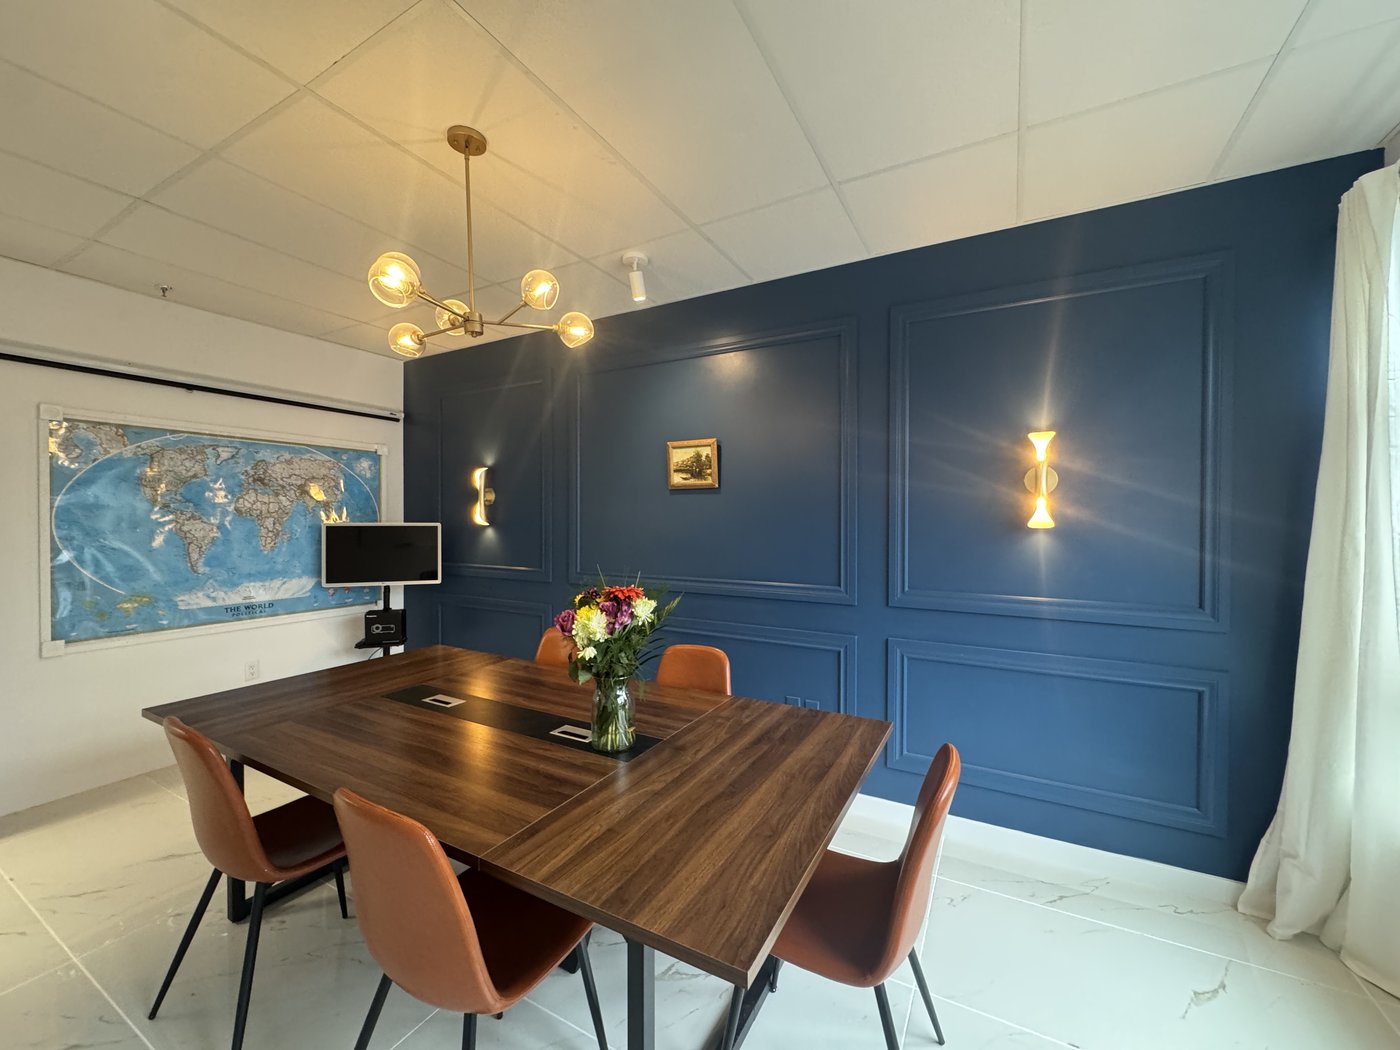
A full commercial tenant-improvement for Elite Law — a navy panelled feature wall, custom lighting and a refined meeting room, from bare office to finished space.
Walkthrough
Example project
Design, start to finish.
We collaborated with API Cabinets to complete a full interior project from concept through to installation — the kind of end-to-end partnership we bring to every room.
Have a project in mind?
Tell us about the space and we'll put together a quote and timeline. Pricing scales with project size.