

Measured drawings and permit design · Metro Vancouver & Greater Victoria
Accurate drawings, measured on site.
As-built drawings, floor plans and permit drawings for architects, developers, builders and real estate professionals in Metro Vancouver and Greater Victoria.
As-built drawings
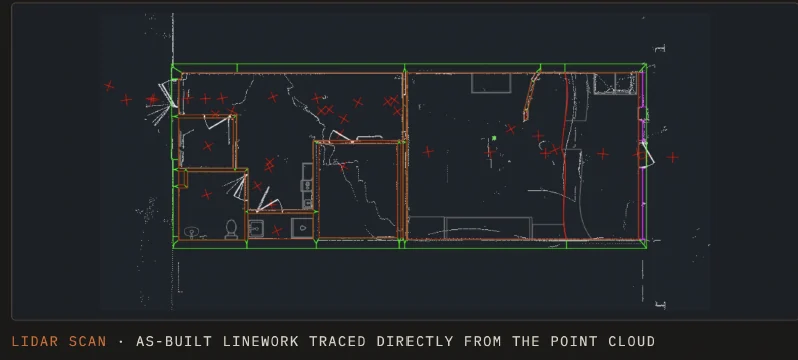
For architects, developers and builders. We scan the space to within ±10 mm and draw it to your CAD or Revit standard.
Request an as-built quote →Permit drawings
For owners, tenants and builders. We measure the space, prepare the drawings and work with consultants and the city through to approval.
Start a permit project →Floor plans & virtual tours
For photographers, agents and listing teams. Consistent floor plans, virtual tours and virtual staging, booked directly with us.
Book floor plans →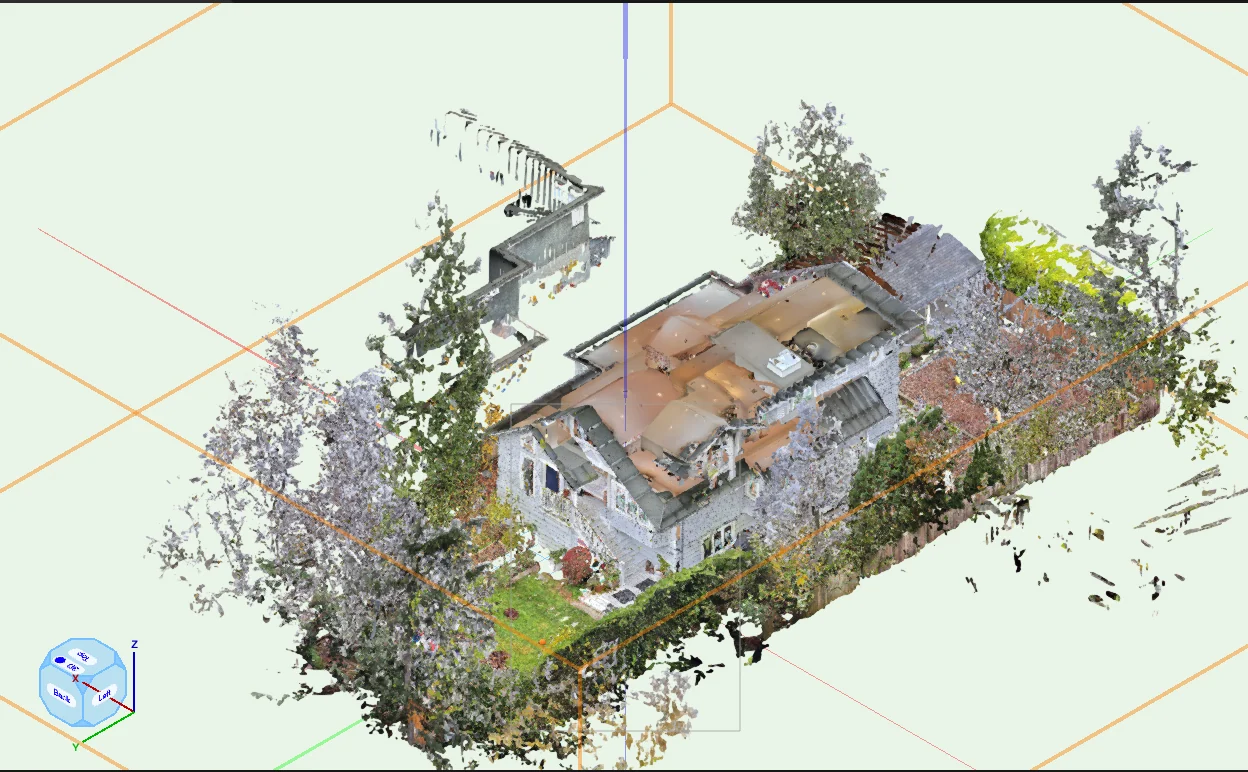
About 3D Elevate
Measured, and drawn to standard.
3D Elevate measures buildings and draws them to the standard architects, builders and permit reviewers need. Founded and led by Jade Tran, who graduated from BCIT and has 10 years of experience in the industry, we scan each space on site to within ±10 mm.
Measured accuracy
±10 mm LiDAR scanning, verified against site measurements.
Design-grade detail
Millwork, ceilings, fixtures and services captured — not just walls.
Drawn to your standard
Your title block, layers and CAD or Revit format.
Metro Van & Victoria
On-site across Metro Vancouver and Greater Victoria; other BC locations by quote.
Selected work
A look at recent projects
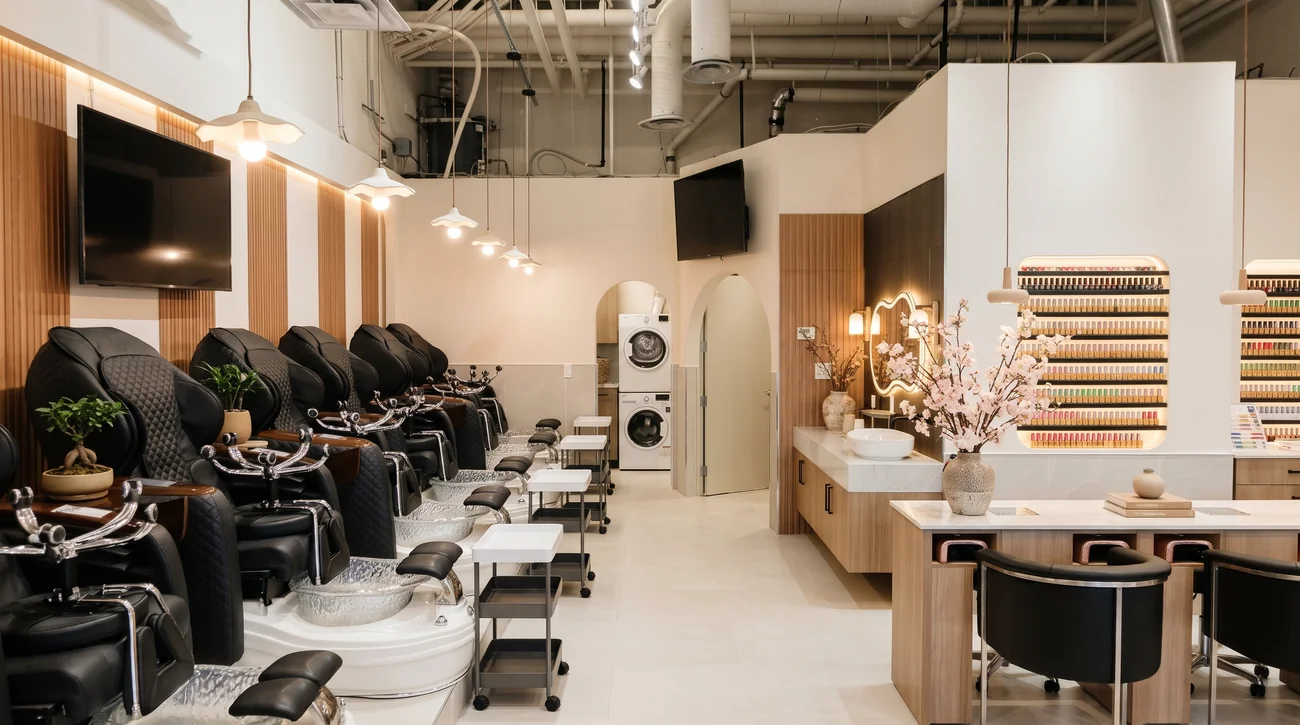
Interiors, 3D plans and as-built drawings delivered across Metro Vancouver and Greater Victoria.
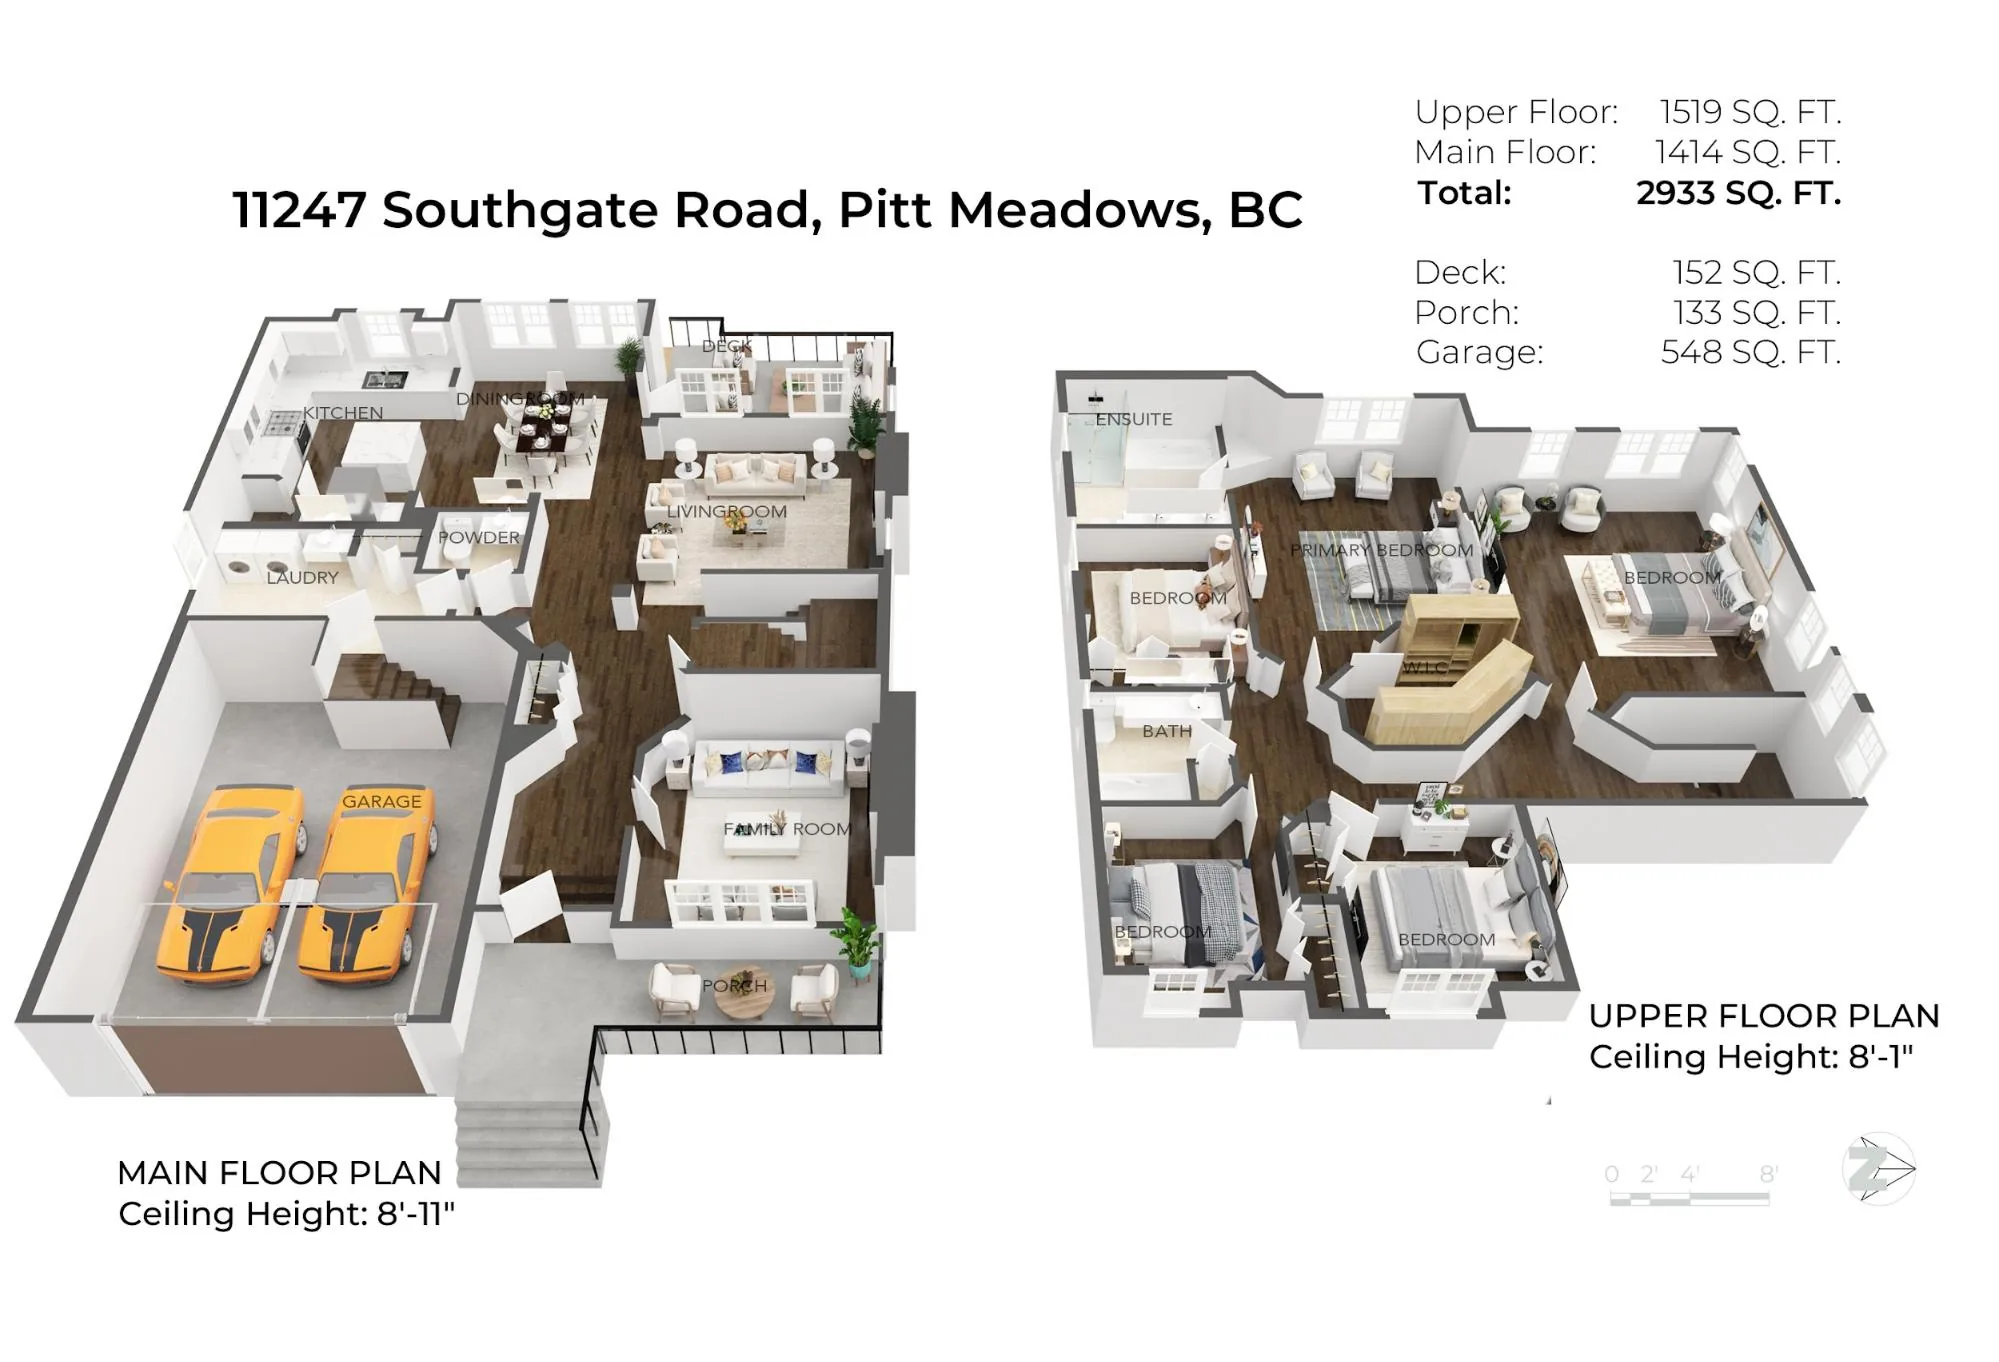
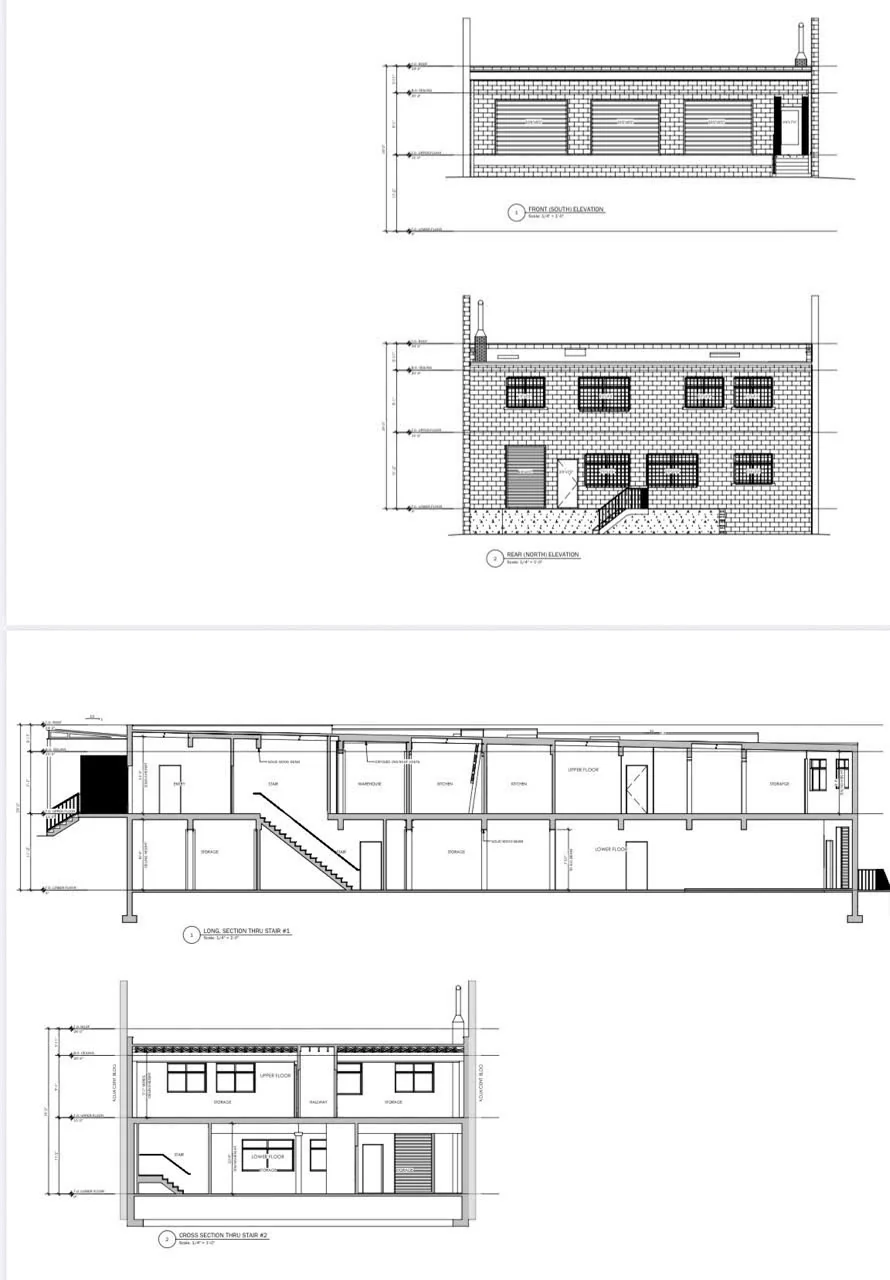
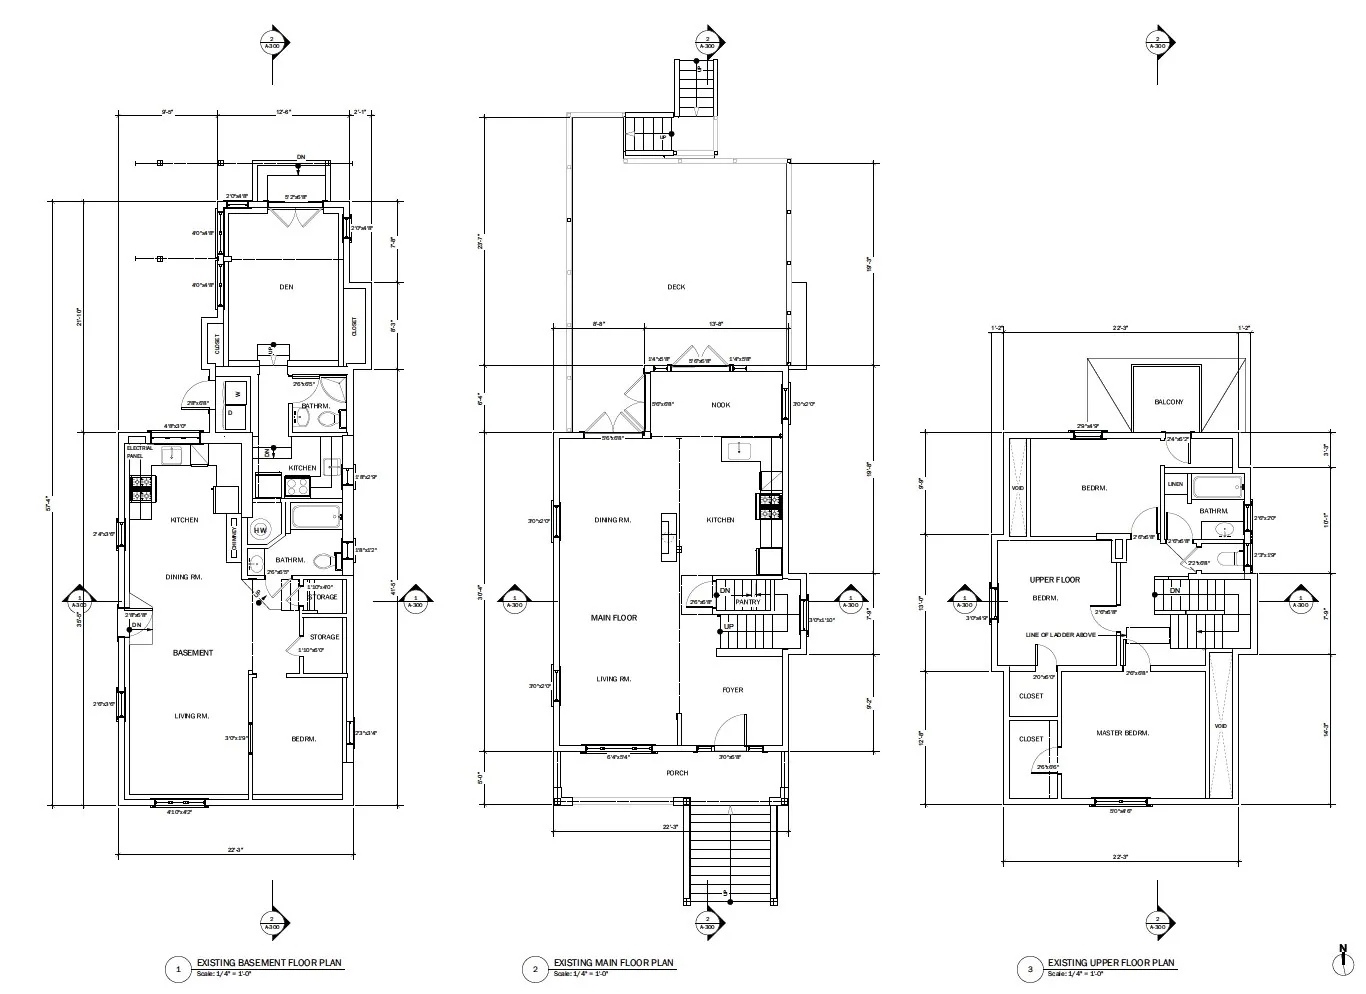
Precision as-built drawings
Measured by LiDAR, drawn to scale.
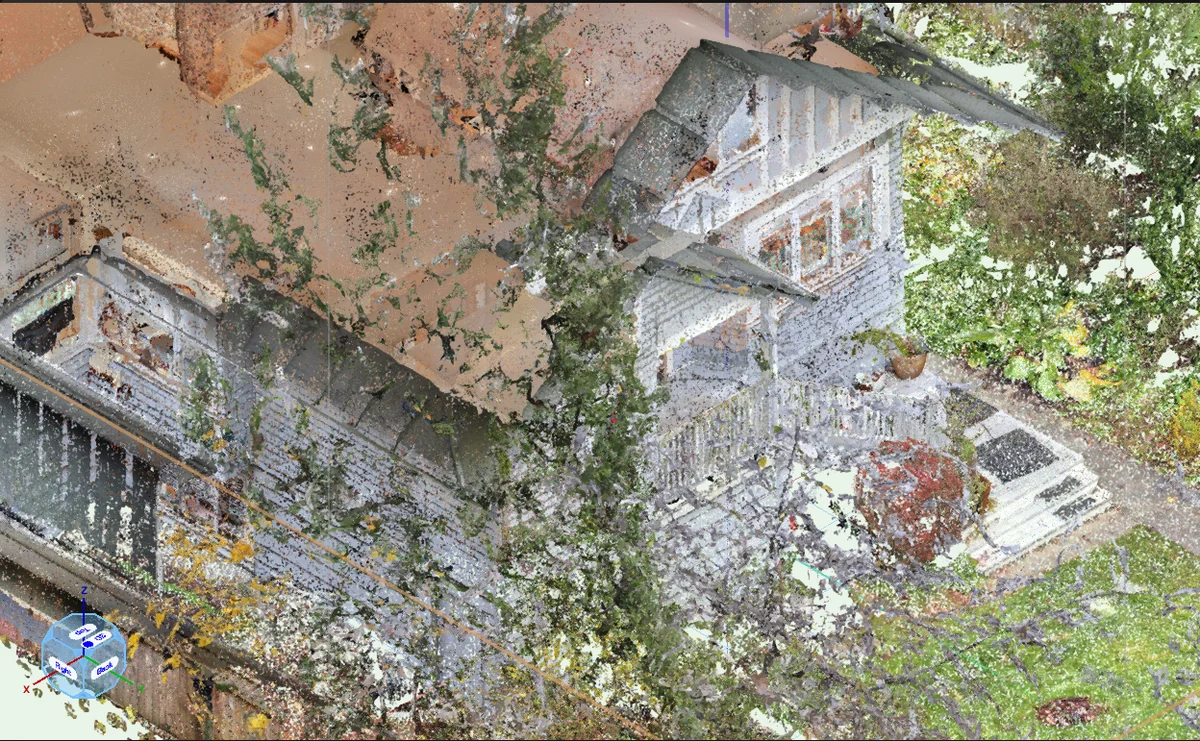
We’ve added the Realsee Galois P4 — a professional 3D LiDAR camera — to capture every home and commercial space as a dense, millimetre-level point cloud, then draft true-to-scale as-built floor plans, elevations and sections in-house.
You receive floor plans, reflected ceiling plans, elevations and sections, plus a 3D model and the point cloud on request. Files come as Revit, Vectorworks, IFC and PDF.
Captured with a Realsee Galois P4 LiDAR camera, then checked by hand with Leica DISTO laser meters (±1 mm) — so every critical dimension is verified, not just scanned.
3D as-built models
From a scan to a full 3D model
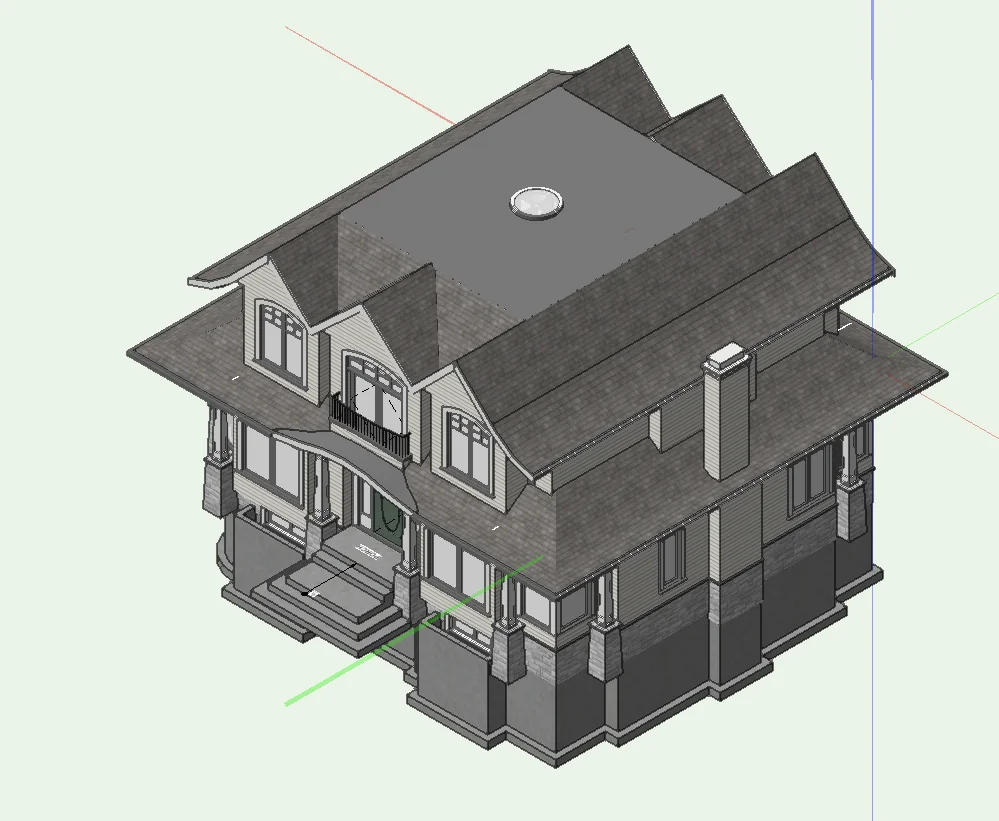
Every point we capture becomes a complete, measured 3D model, built in Vectorworks — each elevation, roofline and detail, exactly as built. Here are a recent Craftsman residence and a commercial warehouse.
Residential — Craftsman home
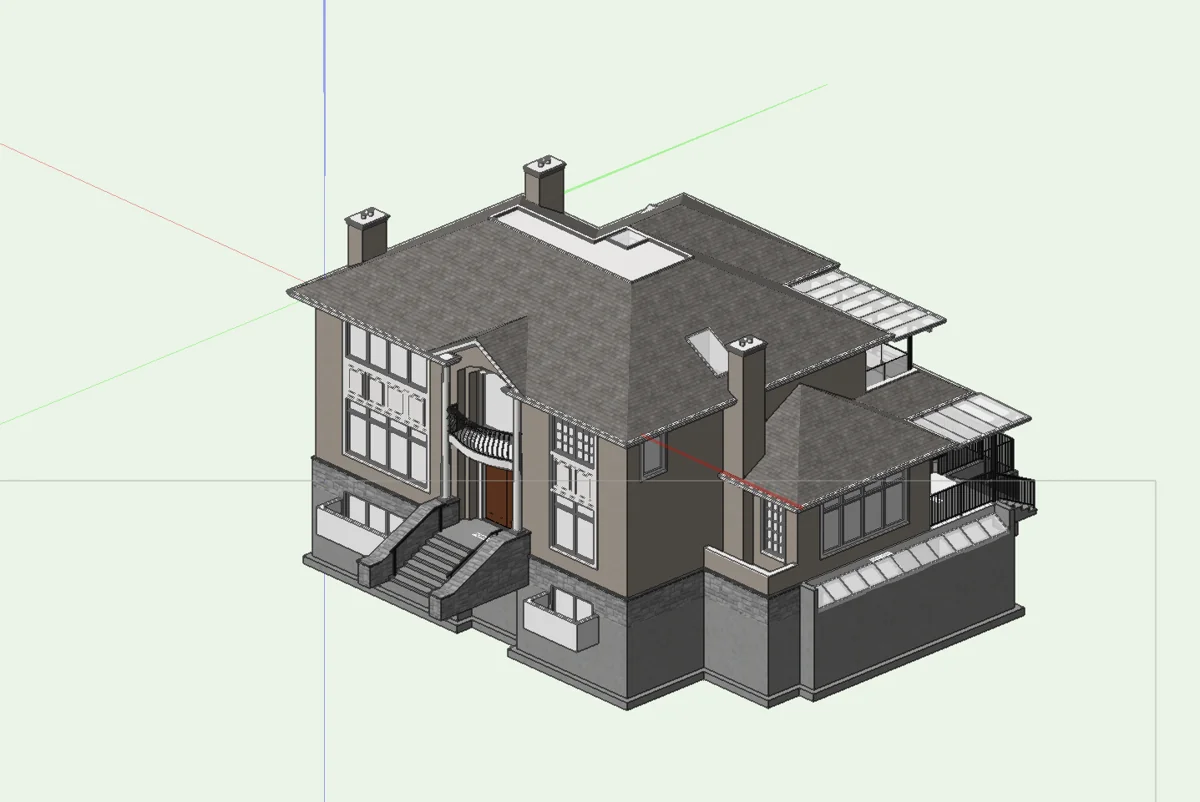
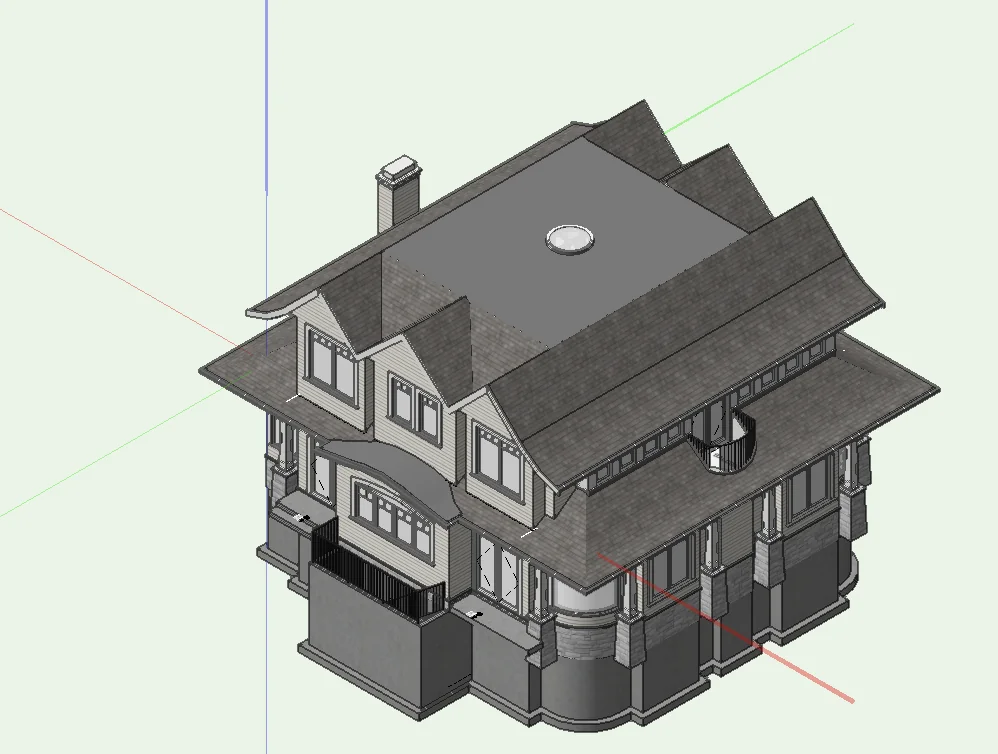
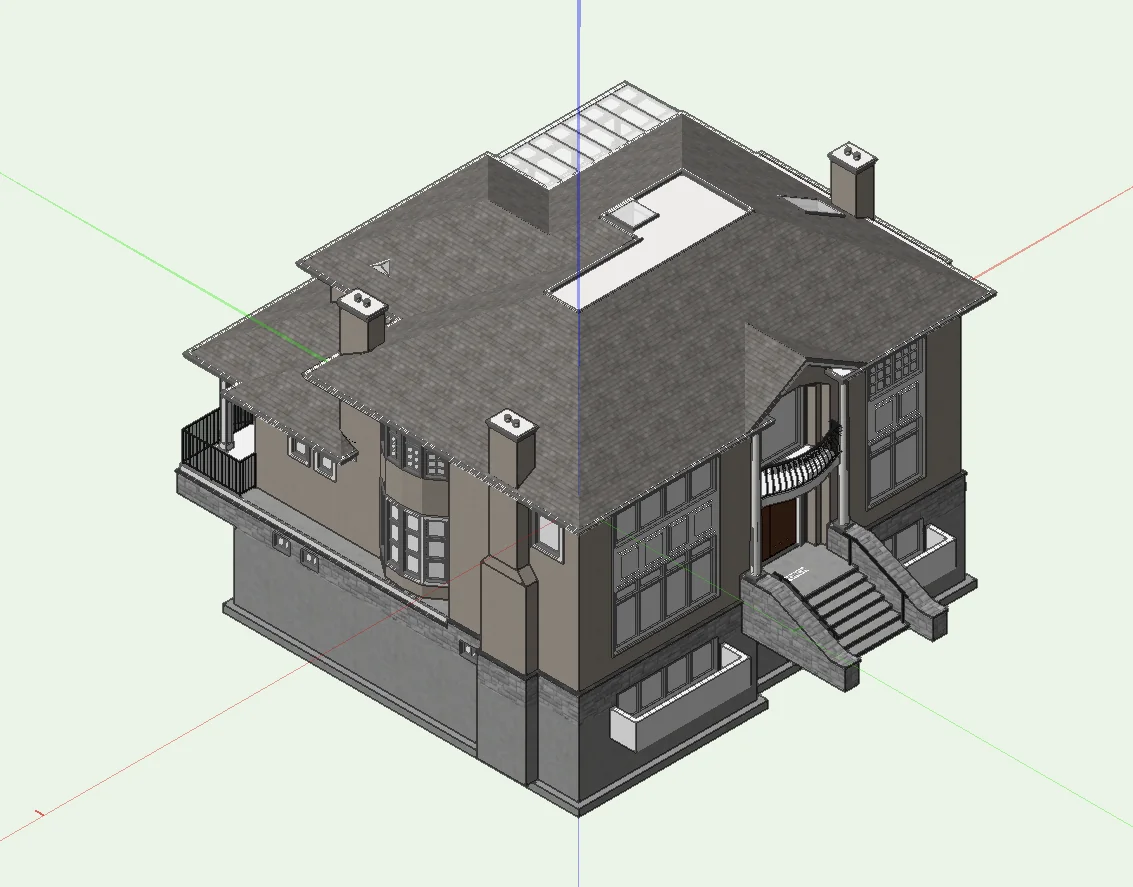
Commercial — warehouse
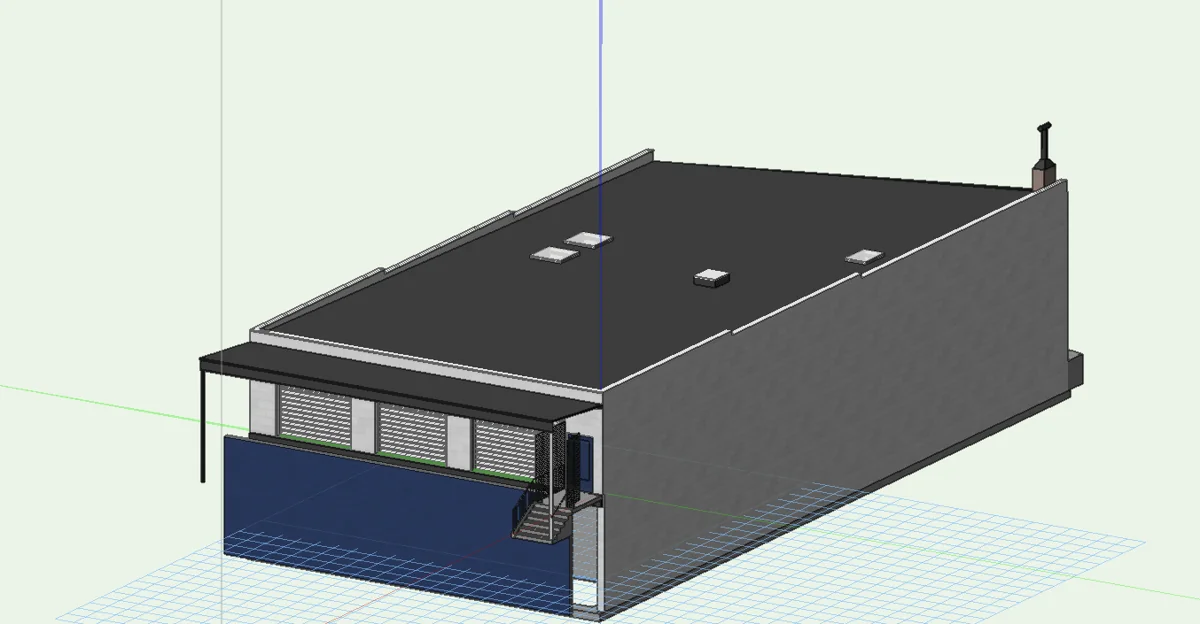
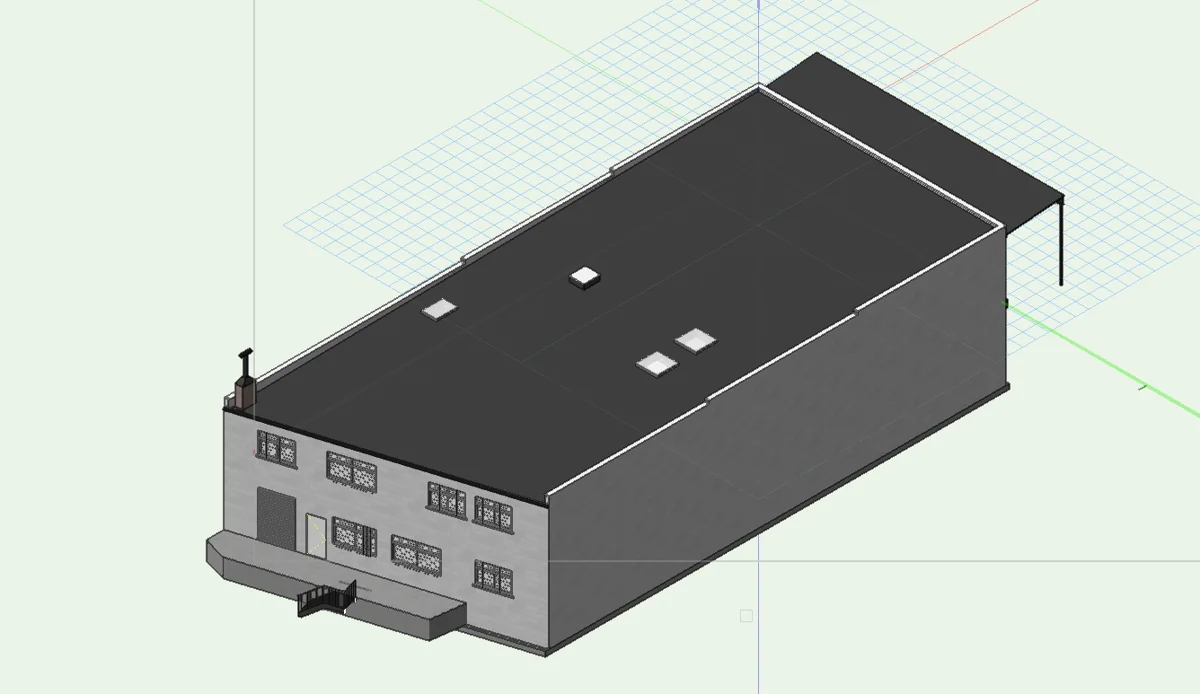
Need it as BIM? We also model to BIM in Revit or Vectorworks and export to IFC and other 3D formats for your architect or engineer — just request it up front when you get in touch and we’ll set the project up for it.
Also from 3D Elevate
Beyond as-builts
The same measured, in-house approach, applied to the rest of your project — from permits to listing media.
Building Permit
Residential and commercial permits — we coordinate the drawings, consultants and city approvals to get you built.
Learn more →Floor Plans for Listings
Measured 2D and 3D floor plans for photographers, agents and leasing teams, with fast turnaround.
Learn more →Virtual Tour
iGUIDE PLANIX tours with intuitive navigation, measured from a LiDAR scan on site.
Learn more →Virtual Staging
Photorealistic staging with true-to-life lighting, shadow and texture — empty rooms furnished to impress.
Learn more →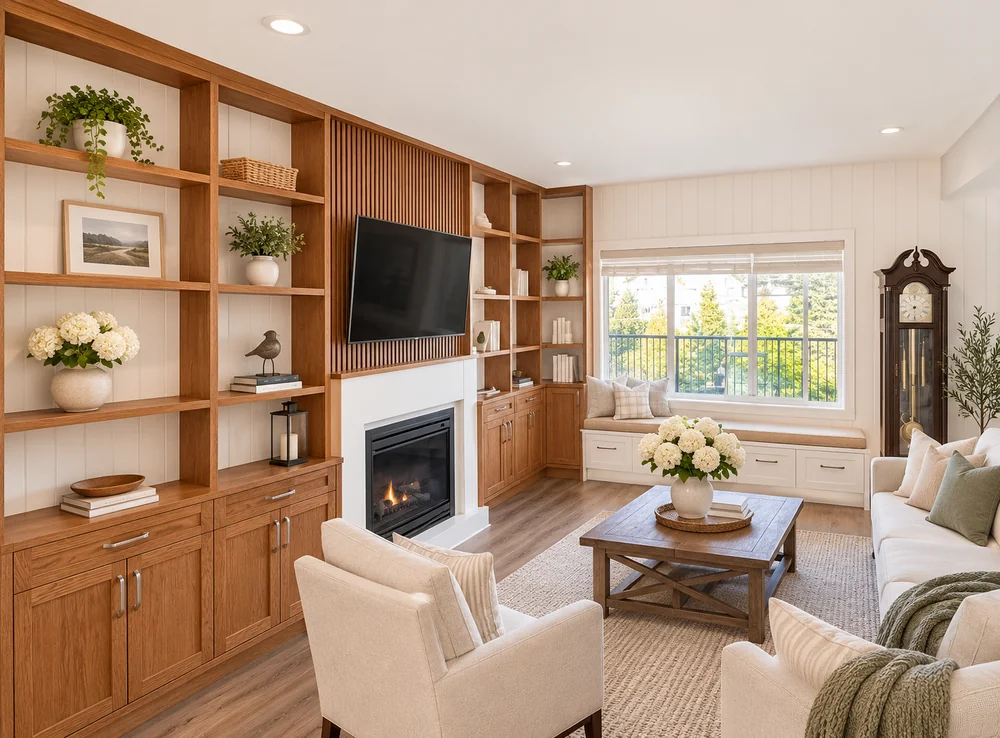
Interior Design
Interior design as a service — concept, materials and layout for residential and commercial spaces.
Learn more →Clients & Partners
Architects, engineers & builders we work with



Follow @threedelevate
Our latest projects, renderings and site visits — follow along on Instagram.
Have a space to measure or draw?
Request a quote, or call 778-865-3880.